Refine Search
Sort by
4606 White Oak Avenue, Encino
$2,927,000
3 Beds ⋅ 4 Baths ⋅ 26832287 MLS ⋅ Closed Status
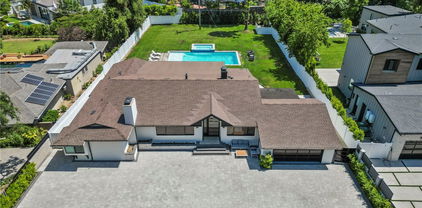
Elegant modern Traditional home on almost 1/2 acre flat lot in Rancho Estates. Home offers formal living room with built in book cases, and French doors to private patio overlooking expansive lawn, pool and gardens. Large family room with hardwood floors, built in book case, fireplace, and French doors opening to side patio. Chef's kitchen with marble counters, wine cooler, 3 ovens, warming drawer, subzero refrigerator, and extra large pantry. Upstairs master with fireplace, patio, 2 walk in closets, and spacious bath with limestone floors, dual vanities, and oversize tub. Additional features include office with built in desks and bookcases, central audio system, maid's bedroom and bath, security system with camera, and gated 3 car garage. Home was updated and remodeld in 2005. Property is located within the Encino Charter Elementary School District. Sold "as is" with no credits or repairs. Please call or text for private showing.

4606 White Oak Avenue, Encino

16055 Woodvale Road, Encino
$2,920,000
4 Beds ⋅ 4 Baths ⋅ 26644117 MLS ⋅ Closed Status
Special opportunity on Encino's most desirable street. WOODVALE ROAD best neighborhood in ENCINO. Surrounded by multiple properties that have sold for $17- $20 million, this is your opportunity to create your own estate. Enjoy the close proximity to Ventura Boulevard's retail and dining scene. remodel this gorgeous home or build completely brand new house approx 8,000 sq. ft. surrounded by mature trees which add allure and value. The prestige of adjoining the most expensive homes compels developers and owner-users alike to consider this tremendous opportunity. Easy access to exclusive private schools and one of the city's best public school districts (Lanai), Van Nuys private airport, Rams net training facility, convenient to El Caballero, Braemar and Mountaingate Country Clubs, don't miss this incredible opportunity !

16055 Woodvale Road, Encino

16677 Calneva Drive, Encino
$2,880,000
5 Beds ⋅ 6 Baths ⋅ SR25250192 MLS ⋅ Closed Status
Welcome to this exquisite, gated Tuscan villa, gracefully poised in the picturesque hills of Encino.  A showcase of timeless architecture and refined craftsmanship, this residence is defined by its grand open-concept living spaces, soaring vaulted ceilings, gleaming wood floors, and elegant stone finishes throughout. At the heart of the home lies a spectacular family-style chef’s kitchen, complete with an expansive center island, generous breakfast bar, casual dining area, and custom cabinetry. The kitchen is fully equipped with professional-grade Viking and Sub-Zero appliances, including dual ovens, built-in refrigeration, microwave, cooktop with griddle, and even an indoor BBQ — all seamlessly connecting to the fabulous family room, creating a culinary dream designed for both everyday living and grand entertaining. Additionally spread out at the central entertainer's bar with wine fridge, relax in the spacious formal living room with stunning stone fireplace or enjoy intimate dinners or extended family celebrations in the spacious formal dining room. Retreat to the opulent first-floor primary suite, a true sanctuary offering a romantic fireplace, private sitting area, direct access to the rear grounds, and a lavish spa-inspired bath. Enjoy a jetted soaking tub, dual-head shower, oversized vanity, sauna, and a custom walk-in closet fit for the most discerning tastes. Four additional bedrooms provide ample flexibility — two of which can serve as secondary primary suites, a theater, or fabulous game room! Step outside and decompress in the ultra-private rear oasis, where tranquility meets resort-style living. The serene patio overlooks the grassy play area and sparkling pool and spa with cascading waterfalls, surrounded by lush mature landscaping and peaceful hillside views — the perfect setting for relaxation or entertaining under the stars. Additional highlights include a gated motor court with stone-tiled drive, convenient Westside access and located within the Lanai School District. This remarkable estate blends warmth, sophistication, and functionality — a true Tuscan-inspired masterpiece you will surely not want to miss!

16677 Calneva Drive, Encino

17424 Cumpston Street, Encino
$2,820,000
4 Beds ⋅ 4 Baths ⋅ 26642325 MLS ⋅ Closed Status
Welcome to a rare architectural masterpiece in the heart of prestigious Amestoy Estates. Rebuilt in 2014, this single-story mid-century modern estate blends timeless design with today's most refined luxury, offering an unparalleled living experience on a private cul-de-sac. Spanning approximately 3,835 square feet, this four-bedroom, three-and-a-half-bath residence is a true showpiece of craftsmanship and intention. Exposed wood beams, clerestory windows, skylights, coffered ceilings, and exquisite inlaid wood details create a warm yet sophisticated atmosphere, while stacked stone facades and designer lighting elevate every space. At the heart of the home, the great room flows effortlessly into a stunning open-air atrium with cascading waterfalls and lush greenery. A serene, resort-style focal point that blurs the line between indoor and outdoor living. Custom built-in cabinetry, stone slab countertops, and heated floors reflect a level of quality rarely found. The gourmet kitchen is a chef's dream, featuring premium Thermador appliances, a dual-oven gas range with custom hood, two wall ovens, built-in refrigerator and dishwasher, walk-in pantry, and elegant finishes ideal for both entertaining and everyday living. A sophisticated wine bar completes the experience. The primary suite is a private sanctuary with its own fireplace, spa-inspired bath with jetted soaking tub and steam shower, and luxurious finishes throughout. Three additional bedrooms offer walk-in closets with cedar paneling and automated lighting, providing both beauty and function. Modern comforts include solar panels, a whole-house water filtration system, dual tankless water heaters, dual HVAC systems, a dedicated utility room, and a three-car garage with epoxy flooring and custom storage cabinetry. Step outside to your private resort-style backyard, where a full tennis court easily converts for pickleball or basketball, alongside a sparkling pool perfect for both active living and elegant entertaining. This is not simply a home, it is a statement of lifestyle, design, and distinction. A one-of-a-kind opportunity in one of Encino's most coveted neighborhoods.

17424 Cumpston Street, Encino

5186 Gloria Avenue, Encino
$2,810,000
5 Beds ⋅ 6 Baths ⋅ 26669021 MLS ⋅ Closed Status
Introducing a stunning newer construction by STYLEBUILD in the highly sought-after Encino neighborhood, just moments from Ventura Boulevard. This exceptional residence blends luxury, quality craftsmanship, and modern design throughout. Set on an expansive ~9,000 sq ft lot, the property offers privacy with a fully hedged perimeter. Inside, a bright and open floor plan showcases a designer chef's kitchen featuring top-of-the-line appliances, a large center island with seating, and seamless flow into the family and dining areas ideal for everyday living and entertaining. Custom sliding doors open to a resort-style backyard complete with a covered patio, pool, and spa, creating the ultimate indoor-outdoor California lifestyle. The gated front yard provides additional space for multiple vehicles or recreational use. The main level features a private primary suite with direct access to the backyard, along with an additional bedroom for guests or office use. Upstairs, you'll find three spacious en-suite bedrooms, including a potential second primary suite. A rare opportunity to own a thoughtfully designed, move-in-ready home in one of Encino's premier locations.

5186 Gloria Avenue, Encino

4910 Valjean Avenue, Encino
$2,800,000
6 Beds ⋅ 6 Baths ⋅ 26744317 MLS ⋅ Closed Status
Elegant custom-built and nearly 5,000 sf, 6 bed, 6 bath estate in coveted Libbit Park offers a rare blend of architectural character and contemporary comfort. The property is set back from a privacy wall on lower Valjean Avenue, a wide and quiet street with leafy trees and no pass-through traffic. The home -- set among other similarly sized properties -- makes a striking first impression with classic smooth stucco, tile roof, mature and new landscaping, and refined arched detailing. Through mahogany double doors, the entry foyer is an architectural moment that sets the tone for the home's craftsmanship and dimension. Inside, a graceful curved staircase accented by wrought-iron balustrade with circular detailing and designer white onyx wall sconces frame a European stone fireplace in the living room. Sunlight touches refinished travertine floors through cathedral-type arched clerestory windows near double height (~24 feet) coffered ceilings. The main 2400 sf floor open concept layout with living-family great room flows seamlessly to the backyard through wood-framed sliding dual-pane glass and French doors. The home's overall design offers long sightlines, high 12 ft ceilings, and effortless indoor-outdoor living. A large chef's kitchen anchors the home with chef-quality appliances (built-in GE Monogram suite, Viking six-burner/dual oven range, two dishwashers, three sinks), large center island, custom cabinetry, and direct outdoor access -- ideal for modern lifestyles. A well located formal dining room, to the right of the entry and adjacent the kitchen, sets the stage for life-cycle and holiday gatherings with family and friends. Upstairs, the property has an open air library with built-in bookshelves, and four spacious ensuite bedrooms each with outdoor balconies, warm wood finishes, and a refined esthetic. The nearly 830 sf primary suite has its own fireplace, two balconies, large walk-in and second built-in closet, and spa-inspired bathroom. A private backyard is framed by mature hedging and new landscaping that invite relaxation by the pool / hot tub or entertaining near the outdoor built-in BBQ. Downstairs, two additional rooms provide abundant options for guests or live-in nanny, home theatre, office, and/or gym. A high ceiling garage with built-in cabinetry has ample storage and room for large vehicles. 4910 Valjean offers a rare opportunity to own a well maintained and recently built (2008) custom home with scale, privacy, and enduring design, all in one of Encino's most desirable neighborhoods. In top rated Hesby Oaks Charter school district (K-8).

4910 Valjean Avenue, Encino

16007 Dickens, Encino
$2,800,000
5 Beds ⋅ 5 Baths ⋅ SR26062849 MLS ⋅ Closed Status
Striking, one-of-a-kind, fully remodeled residence located south of Ventura Blvd in Encino, offering exceptional scale, privacy, and refined design. Featuring 5 bedrooms plus an office (potential 6th) and 5.5 baths across approximately 5,224 square feet. A double door entry opens to a dramatic formal living room with soaring ceilings and beautiful wood floors that carry throughout. A thoughtfully designed floor plan offers distinct living and entertaining spaces, including a generous formal dining room, formal living room, and expansive family room. The chef’s kitchen is both functional and inviting, anchored by an oversized center island with eat-at bar, sink and dishwasher, designer countertops, a breakfast nook, built-in professional refrigerator, and high-end stainless steel appliances. Thoughtfully designed for both everyday living and elevated entertaining, the home offers multiple gathering spaces with effortless flow to the outdoors. Fireplaces in the living room, family room, and primary suite add warmth and character throughout. The private backyard is a true retreat, complete with a pool, built-in BBQ, and dedicated cooking area—ideal for hosting or unwinding. Upstairs, an elegant staircase leads to four spacious en-suite bedrooms, each with walk-in closets. Three balconies invite in natural light and enhance the indoor-outdoor connection. The expansive primary suite is a true retreat, featuring a fireplace and a spa-inspired bath with dual walk-in closets, a vanity area, separate shower, soaking tub, and private water closets with bidet. Additional features include an attached 2-car garage and a well-executed floor plan designed for both everyday living and elevated entertaining. Ideally located south of Ventura Blvd with close proximity to the Westside—approximately 15 minutes to UCLA, 20 minutes to West LA, and 25 minutes to Santa Monica and the coast. Just moments from Ventura Blvd’s top dining and shopping, this home offers a rare combination of space, privacy, and location in one of Encino’s most sought-after neighborhoods.

16007 Dickens, Encino

3757 Hayvenhurst Avenue, Encino
$2,799,000
6 Beds ⋅ 5 Baths ⋅ 26838885 MLS ⋅ Closed Status
The quintessential Southern California lifestyle awaits in this extraordinary Spanish-inspired estate, gracefully perched south of the boulevard in the heart of Encino. Encompassing 6BD/4.5BA plus a dedicated office, this thoughtfully reimagined residence blends timeless architectural character with elevated modern design, showcasing expansive interiors and an exceptional indoor-outdoor lifestyle. Beyond the gated entry and lush hillside grounds, the home welcomes with rich hardwood floors, curated designer details, and abundant natural light throughout. Designed for both comfort and entertaining, the family room is anchored by a striking dual-sided fireplace and framed by elegant French doors that open to a serene front terrace with a custom Spanish water fountain. Flowing effortlessly nearby, the impressive living room features dramatic wood-beamed ceilings, a classic fireplace, generous gathering space, and floor-to-ceiling sliding glass doors that dissolve the boundary between indoors and the spectacular backyard retreat. Overlooking the main entertaining areas, the fully reimagined chef's kitchen balances sophistication and functionality with premium stainless steel appliances, sparkling quartz countertops, expansive prep areas, bar seating, and stunning LaCantina accordion windows that open seamlessly to the outdoor living spaces. Adjacent to the kitchen, a warm and inviting den with a custom built-in wine room provides the perfect setting for intimate gatherings, movie nights, or relaxed evenings at home. Bathed in natural light from radiant skylights, the main hallway leads to five generously sized bedrooms, including the luxurious primary suite featuring a fireplace, spacious walk-in closet, additional wardrobe storage, and French doors opening to the tranquil front terrace. The spa-like primary bath is appointed with dual vanities, a soaking tub, oversized walk-in shower, and bidet. Four secondary bedrooms are thoughtfully arranged nearby and share two beautifully finished bathrooms with dual vanities and shower-tub combinations, including one adorned with exquisite Cl tile. Privately positioned above the kitchen wing, a separate guest suite offers exceptional versatility with its own bedroom, office, and bathroom. Complete with private backyard access, the space is ideal for visitors, extended family, or an elevated work-from-home setup. Crafted for effortless entertaining and everyday enjoyment, the resort-style backyard is a true sanctuary and an unforgettable kids' adventure playground. Custom rock landscaping and winding pathways lead to multiple lounge areas, a tranquil waterfall feature, natural rock-climbing wall, hanging treehouse, slide, and expansive lawn and play spaces designed for endless fun and exploration. The solar-heated pool, built-in barbecue, and mature greenery create an atmosphere of total privacy and relaxation, while a scenic stair path built into the hillside ascends to a peaceful deck perched above the trees and an additional flat pad ideal for yoga, meditation, bocce ball, horseshoes, cornhole, or outdoor gatherings beneath the canyon skies. Additional highlights include a brand-new HVAC system, fully fenced hillside property, direct-access two-car garage, and dedicated laundry room. Ideally situated within the coveted Lanai Road School District and moments from Mulholland Drive with convenient Westside access, this exceptional residence embodies timeless character, meticulous craftsmanship, and elevated California living at its finest.

3757 Hayvenhurst Avenue, Encino

4463 Bergamo Drive, Encino
$2,775,000
4 Beds ⋅ 5 Baths ⋅ 26646271 MLS ⋅ Closed Status
Tucked away at the end of a long gated driveway, this rare Traditional home sits on a lush, expansive lot surrounded by mature landscaping. The living room features hardwood floors, new carpeting, a fireplace, and walls of glass that seamlessly bring the outdoors in. The open floor plan flows effortlessly through the dining room, breakfast area, and chef's kitchen ideal for both everyday living and entertaining. The sumptuous primary suite overlooks a serene, park-like setting and offers a generous bath and oversized closets. A second bedroom suite is conveniently located on the main level. Upstairs, a spacious family/den is joined by two additional bedrooms, each with balcony access. Outdoors, the pool and gardens create a tranquil private retreat. There is a convenient changing room and full bath next to the pool. Additional highlights include a two-car garage, gated entry for maximum privacy and security, and a quiet cul-de-sac location. Rustic, resort-style living in the heart of Encino.

4463 Bergamo Drive, Encino

18089 Lake Encino Drive, Encino
$2,753,000
5 Beds ⋅ 5 Baths ⋅ 26651351 MLS ⋅ Closed Status
Experience standout Encino Hills living in this newly reimagined, single-level estate in the prestigious Lake Encino community, where style, scale, and value align in a rare offering. Privately set on an expansive corner lot of over one-third acre, this refined residence marries mid-century roots with today s luxury, creating a turnkey retreat for buyers seeking sophistication, comfort, and ease. Originally built in 1964 and overhauled with meticulous attention to detail, the 5-bedroom, 4.5-bath floor plan offers approximately 4,338 square feet of thoughtfully designed living space. Wide-plank wood floors, dramatic walls of glass, and a flexible open layout flood the interiors with natural light and foster seamless indoor-outdoor flow, supporting modern needs for entertaining, relaxation, and privacy. The chef-inspired kitchen serves as the home s dynamic centerpiece, showcasing a bold quartzite waterfall island, Blue Star professional range, dual KitchenAid ovens, double Bosch dishwashers, a True Refrigerator with wine storage, separate wine fridge, artisan tile, and striking marble floors. Adjacent open living and dining areas extend the elevated aesthetic, anchored by a sophisticated wet bar that echoes the kitchen s custom finishes and creates a true entertainer s environment. The luxurious primary suite functions as a private escape, featuring dual walk-in closets, a versatile adjoining bonus room ideal as a nursery, gym, or office, and a spa-quality bath with high-style fixtures, custom cabinetry, and an indulgent soaking tub. Four additional generous bedrooms, a custom-designed laundry center, butler s pantry, and a fully finished garage enhance everyday livability and organization. Outdoors, the property transforms into a resort-style haven, highlighted by a free-form heated Pebble Tec pool, separate spa, professional-grade BBQ with refrigerator, pergola-shaded patio, and beautifully landscaped, low-maintenance grounds ideal for year-round alfresco dining and serene lounging in total seclusion. Fully owned solar (including solar pool heating), dual Navien tankless water heaters, 200-amp electrical, built-in speakers, and a comprehensive alarm system support a secure, efficient, and sustainable lifestyle. Nestled on one of Lake Encino s most sought-after streets, this rare home unites energy independence, magazine-worthy entertaining spaces, and exceptional privacy in one compelling package.

18089 Lake Encino Drive, Encino

16244 Dorilee Lane, Encino
$2,750,000
4 Beds ⋅ 4 Baths ⋅ SR26036125 MLS ⋅ Closed Status
Located on a quiet cul-de-sac in the prestigious Encino Hills, this single-level 4-bedroom, 4-bathroom residence offers the quintessential Southern California lifestyle with stunning valley views. The open-concept "great room" serves as the heart of the home, featuring French Oak floors, vaulted beamed ceilings, a classic brick fireplace, and floor-to-ceiling glass sliders that create a seamless indoor-outdoor flow. The gourmet kitchen is a chef's dream, upgraded with Caesarstone quartz countertops, tumbled travertine flooring, and high-end stainless steel appliances including a separate full-sized refrigerator and freezer. Dual skylights and custom two-tone cabinetry maximize both the natural light and storage efficiency of the space. The home’s thoughtful layout features a primary suite retreat with a double-vanity bathroom, a walk-in closet, and direct French door access to the back patio. Two additional en-suite bedrooms occupy this wing, while a versatile fourth bedroom with a 3/4 bath sits adjacent to the kitchen—perfect for a home office or guest quarters. For those needing additional flex space, a large den provides the ideal footprint for a media room, home gym, or family lounge. Modern infrastructure is a focal point of the property, which includes fully paid-for solar panels and a two-car garage equipped with dual 220V EV charging outlets. Outside, the private entertainer’s backyard is designed for sustainability and relaxation, featuring drought-tolerant landscaping, an expansive covered patio, and a versatile swim spa for exercise or leisure. The property is situated within the highly-rated Lanai Road Elementary and Hesby Oaks Charter school districts and offers a strategic "South of the Boulevard" location for easy commuting to the Westside. This Encino Hills home perfectly balances mid-century charm with modern eco-friendly amenities, making it a rare find in the current market. Make this Encino Hills treasure your next home.

16244 Dorilee Lane, Encino

17341 Cumpston Street, Encino
$2,750,000
6 Beds ⋅ 6 Baths ⋅ 26649571 MLS ⋅ Closed Status
Welcome to this beautiful home, located on a quaint cul-de-sac in the coveted Amestoy Estates neighborhood of Encino. This residence sits on a massive 17,500+ square feet lot that features 6 bedrooms, 5.5 bathrooms, and an expansive floor plan of over 5,500 square feet, blending traditional charm with modern functionality. As you enter, you will be welcomed by stunning wood floors that extend throughout most of the first level. The large family room is adorned with exposed beams and soaring vaulted ceilings, making it the perfect centerpiece for hosting gatherings or enjoying a relaxing evening. The kitchen is ideally situated and showcases beautiful French doors, high-end appliances, a spacious island, and a sizable walk-in pantry. Also found on the first level is a the massive primary suite, which boasts vaulted ceilings, an elegant primary bathroom, and two walk-in closets. Three additional bedrooms, including a custom-built home office/library, complete the first level. The second level features a massive bonus room and houses two additional bedrooms. The backyard is an ideal space for entertaining or rejuvenating, entirely surrounded by mature hedges that provide privacy and ample shade around the sparkling pool and spa. A spacious grassy area can also found in the backyard, perfect a myriad of outdoor activities.

17341 Cumpston Street, Encino

15901 High Knoll Road, Encino
$2,750,000
4 Beds ⋅ 4 Baths ⋅ 26642693 MLS ⋅ Closed Status
Welcome to the absolute best value and opportunity in Royal Oaks! Set on a quiet cul-de-sac, this single-level mid-century residence rests on an expansive 35,000+ sq ft lot with over 250 feet of frontage, offering exceptional privacy and presence. Spanning nearly 3,400 sq ft, the home features 4 bedrooms, a versatile den, and 3.5 baths, all arranged in a well-balanced floor plan that comfortably supports both everyday living and entertaining. Original mid-century character shines through clean architectural lines, walls of glass, and a seamless indoor-outdoor connection. Mountain and city-light views provide a picturesque backdrop, while the private outdoor setting is ideal for gatherings and relaxation, complete with a Pebble-Tec pool, built-in BBQ, and fire pit. With significant upside, the property offers a rare opportunity for thoughtful restoration, a modern reinterpretation, or the creation of a custom estate of over 10,700 sq ft (buyer to verify). Surrounded by neighboring sales in the $10M$20M range, this is a compelling value and a true legacy opportunity in one of Southern California's most sought-after neighborhoods.

15901 High Knoll Road, Encino

16045 Royal Mount Drive, Encino
$2,740,000
4 Beds ⋅ 4 Baths ⋅ 26828983 MLS ⋅ Closed Status
Architect William R. Stephenson --1964. There is a particular kind of house that resists the market's churn -- one that has never been flipped, never been staged for someone else's taste, never been touched without genuine consideration. This is one of those houses. Designed by William Stephenson -- who came up through Frank Lloyd Wright's Taliesin fellowship before building a distinguished independent practice in Los Angeles -- the residence sits within Encino's Royal Oaks, on a quiet cul-de-sac in the hills, where it has belonged to a single family since the year it was completed. Stephenson's portfolio included the Pacific Palisades home commissioned by Ronald and Nancy Reagan, work that speaks to both his standing and his sensibility: architecture that serves life without announcing itself at every turn. The house announces its intentions from the moment you step inside. The entryway is anchored in warm wood paneling -- walnut-toned, rich without being heavy -- that sets a tone carried throughout the home in built-in cabinetry and millwork that could only have been designed and installed in the early 1960s, when craftsmen still built things to last generations. There is a cohesion to these elements that no renovation could replicate. They weren't selected from a catalog. They were made for this house. The hall offers one of the home's more quietly charming originals: a cedar-lined closet, fragrant and intact, built expressly for the lady of the house. It is the sort of detail that speaks volumes about how this home was lived in -- deliberately, graciously, and with a certain style that belongs to another era entirely. Like so much here, it has never been touched because it never needed to be. That same era gave the home its bar -- an original wet bar, intact and fully functional, of the kind that once defined a certain mode of California living and has since become nearly impossible to find in original condition. It is, in the truest sense, irreplaceable. Four bedrooms, four bathrooms. Generous glazing that draws the hillside in. Living spaces that give way to the outdoors in the unhurried way that Southern California architecture, at its best, always intended. Elevated enough for layered views and genuine privacy; close enough to the city that none of that has to be sacrificed. What sixty years of single-family ownership actually means, in practice, is this: the decisions made here were made by people who lived with the consequences. Updates were introduced carefully, for comfort and longevity, without compromising the original architectural intent. The house has been preserved because it was loved -- not curated, not repositioned, not optimized. The home runs its utilities underground throughout, a quiet distinction that keeps the sight-lines clean and the neighborhood's character intact. The next owner of this house will understand what they're inheriting. They'll recognize that a residence with this kind of provenance and this kind of history asks something in return -- not restoration, not reinvention, but continued stewardship. An appreciation for what was built here, and a commitment to carrying it forward.

16045 Royal Mount Drive, Encino

15719 Hartsook Street, Encino
$2,725,000
4 Beds ⋅ 5 Baths ⋅ SR26052992 MLS ⋅ Closed Status
Envisioned at the crossroads of European elegance and modern Southern California living, this newly built single-level 3,428 sq ft residence in Encino offers a rare blend of timeless design and resort-style living. Situated on a beautifully landscaped 9,820 sq ft lot, the home features four bedrooms plus an office, with each bedroom designed as a private en-suite retreat for comfort and privacy. The tranquil backyard creates a true outdoor sanctuary, highlighted by a heated pool, cascading limestone waterfall, integrated spa, and Sonos outdoor sound system, all designed for seamless entertaining and relaxation. A refined exterior of smooth stucco, limestone accents, and mature olive trees sets a striking first impression, while the interior showcases warm natural materials, clean architectural lines, and curated finishes throughout. The chef’s kitchen serves as the centerpiece of the home, featuring custom walnut cabinetry with brass hardware, hand-selected natural stone countertops, a dramatic stone-wrapped island, handmade zellige tile hood, Viking appliances, and a spacious walk-in pantry. Designed for modern California living, the home includes oak wood floors, tall walnut doors, brass lighting fixtures, data wiring to every bedroom, whole-home Sonos audio indoors and out, built-in surround sound, and a fully wired camera system. Expansive pocket doors in the great room open effortlessly to the backyard, creating seamless indoor–outdoor living. The primary suite offers a spa-inspired bath and generous walk-in closet, completing a residence that combines thoughtful craftsmanship, modern technology, and timeless European-inspired design.

15719 Hartsook Street, Encino

16915 Dormie, Encino
$2,717,000
5 Beds ⋅ 3 Baths ⋅ SR26082825 MLS ⋅ Closed Status
Nestled in the prestigious Encino Hills, this beautifully remodeled single-level dream home perfectly blends modern luxury with effortless California living. Boasting 5 spacious bedrooms and 3 exquisitely designed bathrooms, this stunning residence has been completely transformed to offer both style and comfort. From the moment you step inside, you’re immediately greeted with breathtaking, valley views that set the tone for the entire home, a rare and unforgettable backdrop that brings beauty and serenity into everyday living. Light pours in through expansive windows, enhancing the open, airy feel of the space. Surrounded by trees in this peaceful home, the setting offers both privacy and a seamless connection to nature. The heart of the home is a show-stopping chef’s kitchen, thoughtfully designed with top-of-the-line Café appliances, sleek new countertops, and custom cabinetry that perfectly blends style and function, an inspiring space for both everyday living and entertaining. Every detail has been carefully curated, featuring all-new electrical wiring, new windows and doors, and designer lighting that creates an inviting yet sophisticated ambiance throughout. The luxurious primary suite offers a serene retreat, while four additional bedrooms provide ample space for family, guests, or a home office, each designed with comfort and elegance in mind. Step outside to your private backyard oasis, a true entertainer’s paradise that captures the essence of Southern California indoor-outdoor living. Whether hosting gatherings or enjoying quiet evenings, this space offers endless possibilities. Additional upgrades include a brand-new roof and premium finishes throughout, making this home completely turnkey. Ideally located in a prime, desirable pocket of Encino Hills, just moments from top-rated restaurants, shops, and retail, this exceptional property offers the perfect blend of luxury, style, and convenience.

16915 Dormie, Encino

3700 Hayvenhurst Avenue, Encino
$2,660,000
5 Beds ⋅ 3 Baths ⋅ 26646853 MLS ⋅ Closed Status
Designed by renowned architect James W. Larson, AIA, in 1957, this classic mid-century architectural retreat is privately set in the Encino hills on over half an acre of serene, natural surroundings. The residence beautifully embodies the defining elements of mid-century design clean horizontal lines, expansive walls of glass, seamless indoor-outdoor integration, and an effortless sense of elegance and flow.A lush front courtyard welcomes you to a dramatic double-door entry, opening into a refined living environment highlighted by hand-polished cement floors, rich hardwood accents, a striking stone fireplace, Fleetwood doors, and expansive floor-to-ceiling and clerestory windows that bathe the home in natural light. The spacious kitchen offers abundant wood cabinetry, quartz countertops, and premium stainless steel appliances by Miele and Wolf, combining functionality with modern sophistication.The resort-style backyard is ideal for entertaining and relaxation, featuring beautifully landscaped grounds, a saltwater pool, sundecks, a covered patio, and a tranquil hillside meditation and yoga studio. This exceptional property is a rare fusion of architectural artistry, timeless design, and elevated indoor-outdoor living.

3700 Hayvenhurst Avenue, Encino

15926 Morrison, Encino
$2,650,000
4 Beds ⋅ 4 Baths ⋅ SR26080253 MLS ⋅ Closed Status
This stunning contemporary 4-bedroom, 3.5-bath residence showcases a striking spiral staircase and an open-concept layout ideal for modern living and entertaining. The main level features a formal living room with a fireplace and custom wine cellar, a gourmet kitchen with high-end finishes, and a dining area overlooking the backyard. A guest bedroom and a flexible office or additional bedroom complete the first floor. Upstairs, a secondary bedroom offers a full bath and private balcony, while the luxurious primary suite boasts dual walk-in closets, a spa-inspired bathroom, and its own private balcony. Resort-style amenities include a pool and spa surrounded by a spacious grassy yard. Additional highlights include solar panels with a 20-year warranty, integrated multi-zone 8 speaker system, Nest thermostats, a two-car garage, and a convenient downstairs laundry room. Raised-bed vegetable garden with automated mist irrigation system – ideal for growing fresh produce year-round. Advanced whole-house purification system with carbon filtration, sediment collector, and UV light sterilization that removes bacteria and contaminants before water enters the home. Dedicated reverse osmosis system at the kitchen for ultra-pure drinking water. Fully Integrated Smart Home Automation & Ring. Stunning pergola with electric louvers that open/close at the touch of a button, plus built-in fan and lighting – creating the ultimate shaded outdoor living space for dining and entertaining. New custom front gate and side gates that fully enclose the front yard, providing enhanced security and peace of mind while preventing pets from escaping. Ideally located near premier shopping, grocery stores, Balboa Golf Course, and with easy access to the 101 and 405 freeways, this home offers the perfect blend of comfort, style, and convenience.

15926 Morrison, Encino

5018 Woodley Avenue, Encino
$2,625,000
5 Beds ⋅ 6 Baths ⋅ 26777613 MLS ⋅ Closed Status
Set behind gates on a wide, picturesque street in the heart of Encino, this refined two-story estate offers a harmonious balance of privacy, comfort, and thoughtful design. Featuring 5BD/5.5BA, this residence is distinguished by its beautifully appointed kitchen with a built-in breakfast nook, a fully ensuite bedroom layout, and a private backyard designed for effortless entertaining. A dramatic entry introduces a sweeping staircase and an inviting living room defined by coffered ceilings, a sleek fireplace, and richly toned wood flooring that carries throughout the main living areas. The striking kitchen is equipped with Monogram stainless steel appliances, extensive cabinetry, generous counter space, and an oversized island with a secondary sink. A built-in banquette anchors the breakfast nook, creating a warm, intimate setting for everyday dining. Just beyond, the formal dining room continues the home's cohesive design with matching wood floors and detailed ceiling work. An additional light-filled living space offers versatility and sits just off the rear of the home, where doors open seamlessly to the backyard, ideal for indoor-outdoor gatherings. The main level is completed by a well-appointed bedroom with ensuite bath, along with a conveniently placed powder room. Upstairs, four ensuite bedrooms provide privacy and comfort, including an expansive primary suite that serves as a true retreat. This space features dual walk-in closets, a private balcony overlooking the backyard, and its own fireplace, creating a serene and elevated atmosphere. The primary bath offers dual vanities, a soaking tub, a glass-enclosed shower, and tranquil backyard views. Two of the secondary bedrooms enjoy private balconies, while all are outfitted with walk-in closets and well-finished ensuite baths. The backyard is enveloped by mature hedging and lush landscaping, offering a secluded environment with multiple areas for lounging and gathering around the pool and spa. Additional amenities include a two-car garage with direct access, a gated driveway and pedestrian entry, and a dedicated laundry room with a utility sink and substantial storage. Located near Hesby Oaks Charter School and just moments from the shops and dining along Ventura Boulevard, this exceptional residence presents a rare combination of privacy and convenience in one of Encino's most desirable settings.

5018 Woodley Avenue, Encino

4809 Genesta Avenue, Encino
$2,605,000
4 Beds ⋅ 5 Baths ⋅ 25626281 MLS ⋅ Closed Status
Welcome to this exceptional newer custom-built modern traditional home, designed with a focus on refined comfort and everyday ease. Located south of Ventura Blvd. behind a private gated entrance, this single-story residence features high ceilings, wide-plank hardwood floors, and an open layout that feels fresh and inviting from the moment you step into the entry foyer. The island kitchen anchors the home with custom cabinetry, a walk-in food pantry, and connection to the dining and living spaces. The formal dining area includes a built-in buffet and wine storage, offering both function and style. The adjoining living room provides a warm gathering space with built-in cabinetry, simple modern shelving, and a wood-detailed feature wall. A full wall of floor-to-ceiling sliding glass doors fills the room with natural light and opens to the backyard for easy indoor/outdoor living. All four bedrooms include their own en-suite bathrooms, and the large primary suite offers a generous retreat with a high beamed ceiling, walk-in closet, and a luxurious bath with a soaking tub and glass shower. The backyard is finished for relaxed enjoyment, complete with a heated pool and spa, patio area for dining, and a built-in BBQ island. Additional features include an indoor side-by-side laundry room and a finished two-car garage with EV charger and direct entry into the home. Thoughtful woodwork, custom hardware, and quality craftsmanship contribute to the clean, modern feel throughout. With its 2020 build/renovation, this home offers the comfort and appeal of new construction in a desirable Encino location close to shops, dining, and neighborhood amenities. Smart home technology and built-in sound.

4809 Genesta Avenue, Encino

16810 Adlon Road, Encino
$2,600,000
3 Beds ⋅ 4 Baths ⋅ SR25132804 MLS ⋅ Closed Status
Welcome to the home you've been waiting for! This meticulously fully remodeled 3 bedroom, 3.5 bathroom residence spans a luxurious 2,639 sqft, set on an expansive 17,424 sqft lot in a prime Encino location, south of Ventura Boulevard. Every detail of this beautiful home exudes modern sophistication, boasting elegant wood flooring throughout. The slick, modern kitchen is a culinary dream, equipped with high- end appliances and perfectly complemented by frameless folding doors that create a seamless indoor-outdoor living experience. Comfort and privacy are paramount with two master bedrooms, each featuring its own sleek, spa-like bathroom. The home's exterior has been enhanced with new black vinyl windows and custom doors, leading to a truly resort-style private backyard. This entertainer's paradise features a brand new heated saltwater pool with a 12-person Jacuzzi and a state-of the-art Pentair pool system. Enjoy the convenience of an outside full bathroom for pool use, a huge patio with ceiling fans, and a paver driveway that leads to ample parking. Equipped with an EV charger, tankless water heater, integrated surround sound system, and a hardwired security system, this gated property offers both luxury and peace of mind. The immense backyard provides endless possibilities, allowing you to easily build a tennis court, basketball court, ADU, or a pool casita to further enhance your lifestyle. Enjoy the convenience of being just minutes away from the award-winning Lanai Road Elementary School, renowned restaurants, upscale shopping, and more. This is truly a rare find, offering unparalleled comfort, style, and opportunity in a coveted Encino neighborhood.

16810 Adlon Road, Encino

5132 Lindley Avenue, Encino
$2,589,000
5 Beds ⋅ 6 Baths ⋅ 25602851 MLS ⋅ Closed Status
Wonderfully expansive contemporary home uniquely sited south of Ventura Boulevard, close to El Caballero Country Club in an enviable part of Encino. Two stories, with an architectural entry, 5132 Lindley Avenue boasts vast entertainment spaces, many with wood paneled walls and grand moonstone quartz that emulates the impressive exterior entrance. The living room is anchored with a custom-built floor-to-ceiling black and white fireplace, elegant paneling, and banks of modern bespoke doors offering backyard vistas to the pool and family room, a dining area, wine wall, and a beautifully appointed modern chef's kitchen with Miele appliances, 60" dual oven range and a generous marble pull-up waterfall island. This bright 5-bedroom, 6-bathroom home, completed in 2024, features a cohesive neutral color palette with unmatched quality throughout, including meticulous stonework, beaded wood panels, bespoke cabinetry, and large windows, complemented by wide-plank light oak flooring. All bathrooms feature intricate marble work and brass fixtures; the primary suite boasts a glass-fronted gas fireplace, marble shelving, a walk-in closet, and a stand-alone bathtub. A second ground-floor vocational space features a private additional living area. Oversized pocket doors lead to the outdoor heated pool and spa, and are surrounded by manicured gardens. Other amenities include wired speakers, a comprehensive security system, and WiFi extenders throughout the home, Apple iPad tablets to control home systems, and two AC units for optimal climate control.

5132 Lindley Avenue, Encino

16688 Oldham Street, Encino
$2,550,000
5 Beds ⋅ 4 Baths ⋅ SR26049682 MLS ⋅ Closed Status
Price reduced! Located South of Ventura in Encino and zoned for award-winning Lanai Elementary School, this stunning single-story residence offers nearly 3,000 square feet of thoughtfully reimagined living space. Set back from the street for privacy, the five-bedroom, 3.5-bath home seamlessly blends sleek modern design with warm, inviting finishes and effortless indoor-outdoor living. At the heart of the home is a beautifully designed chef’s kitchen featuring striking Calcutta River quartz countertops, a dramatic waterfall island, seamless backsplash, custom cabinetry, premium Thermador appliances, and a 36" Wolf Dual Fuel Range. A custom glass-enclosed wine and spirits display is a striking focal point, perfect for entertaining, flanked with a built-in wine fridge and a matching beverage fridge. Wide-plank contemporary flooring, recessed LED lighting, a stylish corner fireplace, and six custom skylights fill the home with natural light while highlighting the carefully curated designer details throughout. The spacious primary suite offers a private retreat with abundant natural light and a spa-inspired bath complete with a dual walk-in shower, soaking tub, custom vanity, and generous walk-in closet. Two additional bedrooms share a Jack-and-Jill bath, while another bedroom is currently configured as an office. A fifth bedroom, privately positioned with its own entrance and bathroom, provides flexibility for guests, an in-law suite, or a dedicated workspace. Additional features include a separate laundry room, dual Nest thermostats, updated HVAC ducting, newer windows, custom exterior finishes, ethernet throughout the home and outside, and lush landscaping. The expansive backyard is designed for entertaining with a covered patio for al fresco dining, plus a built-in BBQ and outdoor refrigerator. A rare opportunity to enjoy stylish, turnkey living in one of Encino’s most desirable neighborhoods with convenient Westside access.

16688 Oldham Street, Encino

4952 Haskell Avenue, Encino
$2,550,000
5 Beds ⋅ 6 Baths ⋅ 25581131 MLS ⋅ Closed Status
This exquisite, newly constructed modern gated mini-estate is nestled in one of Encino's most desirable neighborhoods. This stunning property features a beautiful 4-bedroom, 4-bathroom main house and a spacious 1-bedroom, 1-bathroom ADU, both boasting high ceilings, designer finishes, and a wealth of amenities. As you enter through the grand entry hall, a sweeping staircase welcomes you to a sophisticated formal dining room, a chef's kitchen, and a large living room with a cozy fireplace and built-ins. The living room seamlessly flows into the backyard through large glass pocket doors, creating the perfect space for entertaining with its open-concept indoor-outdoor living. The kitchen is equipped with top-of-the-line stainless-steel appliances and a generous center island. The romantic master suite features a warm fireplace, a private balcony, a lavish walk-in closet, and a spa-like bathroom with a soaking tub and a spacious glass rain shower. The inviting guest bedrooms offer private balconies and beautifully appointed bathrooms, providing comfortable and stylish accommodations. The entertainer's yard includes a built-in BBQ, a heated pool, and a spa with Baja entry, all opening up to a magnificent guesthouse. The guesthouse is ideal for guests or for entertaining, featuring a large living area/theater, a kitchen, and a spacious bedroom and bathroom. This delightful home is perfect for the most discerning host. Solar panels included for maximum energy efficiency. Situated in the charming Hesby Oaks neighborhood of Encino, it is conveniently close to shops, transportation, fine dining, and more. * Cash or hard money buyers only-property will not qualify for financing

4952 Haskell Avenue, Encino

16015 Jeanne Ln, Encino
$2,525,000
4 Beds ⋅ 6 Baths ⋅ SR26085302 MLS ⋅ Closed Status
Incredible price reduction! This home is competitively priced and presents an outstanding opportunity for buyers. The seller is motivated and ready to review offers. Don’t miss your chance to own this beautiful property—schedule your showing today! Extraordinary opportunity to own a home that stands as the pinnacle of sophistication and privacy in the heart of Encino. This breathtaking estate features expansive 180° panoramic views and offers an exceptional luxury living experience. From the moment you step inside, you’ll be captivated by soaring ceilings, elegant finishes, and an abundance of natural light filling open, inviting spaces. This tastefully upgraded residence offers 4 spacious bedrooms and 6 beautifully appointed bathrooms, all situated on approximately 0.41 acres of meticulously landscaped grounds. Multiple fireplaces throughout the home add warmth and timeless ambiance, perfectly complementing the refined craftsmanship evident at every turn. The chef’s kitchen is a masterpiece of both style and function, flooded with natural light and designed to accommodate everything from everyday family meals to upscale entertaining. The expansive windows provide sweeping views of the serene, lush surroundings, creating a seamless indoor-outdoor living experience that elevates your everyday lifestyle. Retreat to the luxurious primary suite, which offers a spa-like bathroom, a generous walk-in closet, and an exclusive in-bedroom hot tub—a perfect sanctuary for relaxation and indulgence. Step outside to your private resort, where a stunning pool becomes the centerpiece of an awe-inspiring backyard. The panoramic scenic views form a tranquil backdrop for lounging or entertaining guests in the spacious, elegantly designed outdoor BBQ and entertainment area. This unique Encino estate offers not only unparalleled privacy and sophistication but also a flawless combination of comfort and resort-style luxury. Every detail, from exquisite design elements to pristine condition, makes this home truly unforgettable. With views, views, and more views, this outstanding property delivers everything you’ve been searching for and more. Don’t miss the chance to experience this exceptional residence firsthand. Schedule your private showing today and step into the lifestyle you deserve.

16015 Jeanne Ln, Encino

3325 Alginet, Encino
$2,525,000
6 Beds ⋅ 5 Baths ⋅ SR26069033 MLS ⋅ Closed Status
SOLD BEFORE PROCESSING. Looking for a warm, welcoming, owner-maintained home-not a characterless fix-and-flip? You’ve found it! This lovingly cared-for 6 bedroom home PLUS a dedicated office AND a large family room provides an inviting environment for both everyday living and creating lasting memories. The grand double-door entry welcomes your household members & guests, opening to light-filled living and dining spaces that overlook the pool area. A large separate tucked-away family room-also with access to the back yard- provides the ideal spot for movie nights and game time. The kitchen is equipped with stainless steel appliances, plenty of counter and cabinet space and a center island for casual dining. The oversized Primary Bedroom is your private sanctuary, complete with sweeping views of the Valley and includes a large walk-in closet plus a secondary closet, and a spacious ensuite bathroom featuring a charming claw-foot tub alongside a separate, modern walk-in shower. The private and tree-studded back yard invites an indoor/outdoor lifestyle with a pool, spa, mature landscaping and a sport court. What a great space for kids (or playful adults)! Conveniently located with easy access to both the Westside and the Valley, and within the Lanai School District, this home is ideal for those who commute while still wanting a peaceful residential setting.

3325 Alginet, Encino

4446 Hayvenhurst Avenue, Encino
$2,525,000
4 Beds ⋅ 4 Baths ⋅ SR26035800 MLS ⋅ Closed Status
Welcome to a beautifully gated Mediterranean estate offering privacy, elegance, and effortless California living in the heart of Encino. A grand circular driveway creates an impressive arrival, framed by mature landscaping and timeless architectural detail. Set on an expansive lot, this residence offers space, scale, and a rare sense of retreat. Inside, natural light pours through expansive glass doors in both the living room and family dining areas, creating a seamless visual connection to the backyard and filling the home with warmth and openness. Soaring ceilings and thoughtfully designed gathering spaces provide the perfect balance of sophistication and comfort. The chef’s kitchen anchors the home and flows effortlessly into the main living areas and outdoor entertaining spaces ideal for hosting intimate dinners or lively celebrations. Three bedrooms are situated on one private wing of the home, while a fourth bedroom with an adjacent bathroom is thoughtfully positioned on the opposite side perfect for guests or a private office. The primary suite serves as a tranquil retreat, generous in scale and designed for relaxation, complete with a spa-inspired bath and serene ambiance. Step outside to experience true Southern California living. The expansive backyard offers mature landscaping, ample space for year-round enjoyment, and a built-in barbecue designed for effortless al fresco entertaining under the Encino sun. Located just minutes from Ventura Boulevard’s premier restaurants, boutiques, and cafés, and within the highly desirable Lanai School District, this gated estate offers both convenience and prestige. More than a home, it’s a refined Encino lifestyle defined by light, space, privacy, and timeless Mediterranean elegance.

4446 Hayvenhurst Avenue, Encino

16511 Alyse Court, Encino
$2,512,800
6 Beds ⋅ 6 Baths ⋅ SR26088389 MLS ⋅ Closed Status
Nestled within an exclusive gated community in the heart of Encino, this beautifully maintained estate is situated on an expansive 11,000+ sq. ft. lot in a prime central location. A dramatic double-height foyer sets the tone as you enter the home, opening to a spacious formal living and dining room designed for effortless entertaining. The well-appointed kitchen features top-of-the-line appliances, a walk-in pantry and sun-drenched breakfast nook, and opens seamlessly to the inviting family room. Multiple sliding glass doors create a seamless indoor-outdoor connection with the serene backyard retreat, which is anchored by a sparkling PebbleTec pool and spa. Upstairs, you’ll find five generously sized bedrooms, including three with ensuite baths, highlighted by an expansive primary suite with a walk-in closet and spa-like bathroom, complete with a soaking tub, oversized shower and dual sink vanity. Additional features include a main level ensuite bedroom, dedicated laundry room, high ceilings throughout, a security system with cameras and three-car garage. Ideally located south of the Boulevard within the top-rated Lanai School District and just moments from Ventura Boulevard’s premier shops and restaurants.

16511 Alyse Court, Encino

Based on information from California Regional Multiple Listing Service, Inc. as of . This information is for your personal, non-commercial use and may not be used for any purpose other than to identify prospective properties you may be interested in purchasing. Display of MLS data is usually deemed reliable but is NOT guaranteed accurate by the MLS. Buyers are responsible for verifying the accuracy of all information and should investigate the data themselves or retain appropriate professionals. Information from sources other than the Listing Agent may have been included in the MLS data. Unless otherwise specified in writing, Broker/Agent has not and will not verify any information obtained from other sources. The Broker/Agent providing the information contained herein may or may not have been the Listing and/or Selling Agent.