Refine Search
Sort by
$12,000,000
PW26092889 MLS Active Status
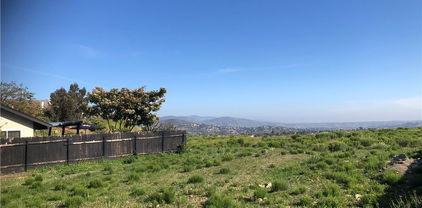
The subject property is located at 3801 S. La Cienega Blvd. in Culver City, California (APN #4204-010-137). This site consists of an approximately 2.24-acre irregularly shaped parcel of land in the very desirable Blair Hills neighborhood. The surrounding area consists of multi-million dollar homes to the west and south, multi-family residential buildings to the north, and La Cienega Boulevard to the east. The topography is generally sloping to the northeast with approximately 10 feet of vertical relief across the property. All utilities are located on the west edge of the site at the terminus of the Marcia Court cul-de-sac. Primary access to this site is on the west side from Lenawee Ave through Marcia Court. Zoning on the site is PD-14 (Planned District 14) and the General Plan Land Use designation is Medium Density Multifamily which allows for a maximum residential density of 50 du/acre. Culver City Ordinance No. 2016-007 was approved and adopted by the city in August 2016 for the development of Planned District 14. The entirety of the PD-14 planning area encompasses 4.35 acres and consists of one existing SFR, eight new SFRs and the subject property which was set aside for the development of a 90-unit/110-bed senior citizen residential care facility for assisted living and memory care. The northeast corner of the property falls within a State-designated Alquist-Priolo Earthquake Fault Zone. A geotechnical investigation was conducted in 2015 with results that indicated that active faulting and soil displacement is present in the northeastern portion of the site and a building setback was recommended to prevent the construction of habitable structures over areas of potential surface fault rupture. A geologic-seismic investigation done in 1977 (Scullin Report) concluded that no active faults traversed the site and the risk of ground rupture was considered low to moderate. The amount of land impacted by the fault zone is approximately 44,356 square feet (1.02 acres). This particular part of the site cannot be built on but could be used for parking and site amenities. The remaining buildable area of this site would be approximately 53,118 square feet (1.22 acres).

3801 S La Cienega, Culver City

$12,000,000
5 Beds 6 Baths ML82045031 MLS Active Status
Unique opportunity to unlock the advantages of buying an under construction home and benefit from preferred pricing by buying early. Located in the coveted Linda Mar neighborhood of Pacifica with incredible ocean views, this modern home has close proximity to biking and hiking trails with access to the Golden Gate National Recreation Area open space. Less than 25 minutes to SF and SFO Airport, with easy access to the Silicon Valley corridor. A short distance away from the Linda Mar Beach offering excellent surfing and fishing options. This magnificent modern home features multiple leisure areas, five en-suite bedrooms, an office, powder room, and a 4,520-square-foot living space on a large 21,391 sq. ft. lot. Long, private driveway leads to the residence. The property includes a pool, multiple terraces, and plenty of outdoor and indoor resort-type entertainment spaces. The contemporary kitchen has exotic worktops, modern appliances, and a large skylight. Two large linear gas fireplaces highlights the family room and master bedroom. The pool is surrounded by an expansive terrace, offering a true resort-style living. This is the place where you can make your dreams come true. Photos are renderings of the home under construction.

1693 Higgins Way, Pacifica

$12,000,000
3 Beds 2 Baths SN26083575 MLS Active Status
Set just 3.5 miles from the Pacific Ocean near Morro Bay, CA, the remarkable 2,298 ± acre Little Morro Creek Ranch embodies the pioneering spirit of California’s Central Coast, where sweeping landscapes meet a rich sense of history. Early settlers traveling west arrived here at what once felt like the very edge of the world and, in doing so, defined California as a place of opportunity and new beginnings. That legacy still lingers in the land today, carried in its open expanses and endless horizons. Rising across the skyline are the iconic Nine Sisters, a chain of ancient volcanic peaks that shape the region’s identity. From Morro Rock at the coastline to the inland summits, these landmarks create a dramatic and unmistakable backdrop. The ranch’s diverse terrain supports abundant wildlife and offers exceptional outdoor recreation, including hunting, horseback riding, hiking, or simply exploring the wide-open landscape. Several highly productive developed springs, seasonal creeks, and small reservoirs enhance both the natural beauty and water resources of the property. Designed for both function and longevity, Little Morro Creek Ranch can support approximately 150–200 cow-calf pairs year-round, depending on rainfall. The ranch borders National Forest along its northern and eastern boundaries. 60 ± acres of fertile Class II soils offer ample planting opportunities. The well-equipped and well-maintained headquarters features a manufactured caretaker home with a detached shop, domestic wells, a recently improved barn with power and lighting, a large equipment shed, pipe corrals, a hydraulic squeeze chute, outbuildings, cross and perimeter fencing. The property is also enrolled in the Williamson Act, supporting its long-term agricultural use and stewardship. A rare offering along California’s storied Central Coast, this ranch represents both a connection to the past and an opportunity for the future. With its blend of natural beauty, productive capacity, and enduring legacy near Morro Bay, it stands as a ranch of uncommon scale and character.

2440 Little Morro Creek, Morro Bay

$12,000,000
SB26087005 MLS Active Status
This fully approved and entitled coastal development opportunity is located at 401–417 S. Pacific Coast Highway in Redondo Beach. The approved plans call for a five-story mixed-use development featuring approximately 17,000 square feet of ground-floor commercial retail space, which can alternatively be converted into 12 additional residential units, bringing the total to 61 residential units. The project includes three additional floors of residential living space, with units that can be configured as either apartments or condominiums. Plans also feature a fifth-floor rooftop deck, two levels of subterranean parking accessed from Pearl Street with capacity for 129 spaces, and a range of common-area amenities, including a pool and office/flex space.

417 S Pacific Coast, Redondo Beach

$12,000,000
9 Beds 11 Baths OC26077387 MLS Active Status
A distinguished offering within the prestigious 24-hour guard-gated enclave of Bear Brand Ranch, 10 Old Ranch Road pairs grand scale with privacy, comfort, and resort-caliber amenities. Set on nearly one acre of beautifully maintained grounds, the residence offers more than 10,000 square feet of refined living space, thoughtfully designed for grand-scale entertaining, quiet retreat, and elevated everyday living. Completely remodeled in 2008 and further refined through major renovations in 2025, the home blends generous scale with thoughtful updates throughout. Designed with a main-level primary suite and the core living areas on the main floor, the home offers a floorplan that lives with the comfort and ease of single-level living while still providing the scale and flexibility of a true estate property. A stately double-door entry introduces interiors defined by timeless elegance, generous proportions, and a sense of grandeur throughout. With 9+ bedrooms, the home offers extraordinary flexibility for multigenerational living, guests, executive offices, fitness, or creative spaces. Expansive formal and casual living areas are both sophisticated and inviting, creating an ideal setting for intimate moments at home as well as large-scale entertaining. The grounds evoke a true resort experience, inviting days spent enjoying the private tennis court, afternoons by the pool, and evenings gathered around the fire pit beneath the open sky. A secondary fire feature at the pool adds warmth and ambiance, while the outdoor barbecue area, putting green, and lush manicured landscaping enhance the property’s privacy and serenity. A spacious motor court and well-appointed garage accommodations for four vehicles offer ample space for residents and guests. Ocean views further enrich the setting, while the location places you just moments from some of South Orange County’s most desirable destinations, including pristine beaches, Dana Point Harbor, premier golf, upscale dining, luxury shopping, and world-renowned resorts such as the Ritz-Carlton, Waldorf Astoria, and Montage Laguna Beach. With close proximity to top-rated private schools and the best of the coastal lifestyle, this extraordinary estate presents a compelling combination of privacy, scale, location, and the kind of lifestyle that feels both elevated and effortless.

10 Old Ranch Road, Laguna Niguel

$12,000,000
8 Beds 14 Baths P1-26568 MLS Active Status
Measured at over 12,000 square feet, this magnificent gated estate offers exceptional privacy, scale and luxury amenities on a nearly one acre parcel of beautifully landscaped grounds in the coveted Flintridge enclave of La Canada. The highlights of this grand custom property include a semi-attached guest house, indoor pool and wellness pavilion, expansive outdoor entertaining areas and additional pool that seamlessly blends everyday living with large scale hosting.A dramatic double height formal entry greets guests with mahogany double doors, custom carved mouldings and an opulent chandelier. Oak parquet flooring leads to the stately formal dining room with domed ceiling and illuminated built-in cabinetry providing an elegant setting for entertaining. Gracious step-down living room, anchored by an ornate carved wood and stone fireplace is framed by windows overlooking the picturesque backyard, gardens and outdoor pool. Media room with projector and viewing screen, fireplace and bar creates an ideal setting for private screenings. The executive library offers a quiet retreat with custom walnut bookcases and window banquette. Expansive eat-in kitchen with statement fireplace, custom cabinetry, generous preparation and storage space, center island, walk-in pantries and a full complement of premium chef's appliances. Butler's pantry with prep sink and temperature controlled walk-in wine storage. Adjacent service spaces, including laundry and housekeeper's quarters.Remarkable wellness pavilion with floor to ceiling windows includes an indoor ozone heated lap pool, gym with mirrored wall, sauna, changing room and bath. Upstairs, the spacious primary suite is a private retreat with fireplace, balcony, beverage bar, dual bath and dressing wings; domed sitting turret with built-in shelving and views of the San Gabriel Mountains. Opposite are four additional bedroom suites, that all include custom bathrooms and walk-in closets. The adjoining office and a turret domed meeting space offer ideal accommodations for work or study.The semi-attached guest house enjoys its own private entrance and includes a living room with fireplace and wall of sliding glass to the backyard. Upstairs bedroom suite offers balcony views of the backyard, walk-in closet and substantial bath.Designed for recreation and entertaining, the outdoor grounds feature mature landscaping, playground, short game practice green, heated pool and spa and four-car garage.

860 Flintridge Avenue, La Canada Flintridge

$12,000,000
PTP2602450 MLS Active Status
Spanning 44.62 acres across three parcels, this exceptional offering includes nearly 20 acres of potential greenfield development opportunity, along with valuable mitigation and conservation benefits. The two smaller parcels are already zoned for residential and multi-family use, while multiple potential building sites provide convenient access to roads, nearby utilities and sewer main lines. Ideally located adjacent to I-5 and less than one mile from MTS trolley lines, bus routes, I-805, Plaza Las Americas and the San Ysidro Port of Entry, the property also offers easy access to California State Route 905 and the Otay Mesa Port of Entry. Just moments from Tijuana River Valley Regional Park, the site combines scale, flexibility and outstanding regional connectivity.

Calle Primera, San Ysidro

$12,000,000
V1-35482 MLS Active Under Contract Status
We are pleased to present 610-623 River St, a 40 unit multi-family apartment complex, built in 1988, on 2.95 acres, in the heart of Fillmore behind a large shopping center with restaurants, banking, Vons, so that tenants can walk to shopping. There is no rent control in Fillmore! The unit mix is 10- 1+1 and 30- 2+1, each unit has A/C, each unit has a 1 car garage and one open parking space. Each building has its own water heater, balconies and stairwells have been inspected and cleared. The property is 100% rented with long term tenants. There are 3 laundry rooms, 2 storage sheds. There is an on site Manager 24/7. There is new Single family homes on both sides of the property. The property backs to walking trails and bike paths, the grounds are park like with many trees, City park is at the end of River street where kids can play.

610 623 River Street, Fillmore

$12,000,000
25628585 MLS Active Status
Once in a lifetime opportunity with exceptional upside potential! This lot previously consisted of a condo building with 15 units plus parking. Nestled along the Santa Monica Mountains and overlooking miles of Pacific coastline, Pacific Palisades is a breathtaking coastal enclave in one of Los Angeles' undeniably exclusive and most desirable neighborhoods. Life in the Palisades revolves around "The Village," located just steps from 15330 Albright. Unlike many of LA's more sprawling neighborhoods, this community offers true walkability to a soon-to-be revitalized and vibrant downtown hub that serves as its social heart. Residents wander to the weekly Farmers Market, celebrate holiday parades, and gather for events on the community green. At the center of it all is the Rick Caruso-developed Palisades Village, a thoughtfully curated blend of boutiques, elevated dining, and entertainment that has redefined local living, bringing world-class amenities within moments of the surrounding residential streets. Pacific Palisades continues to rank among the most coveted residential areas for discerning buyers looking for an upscale lifestyle. Its rare combination of natural beauty, forthcoming infrastructure/enhancements, proximity to hiking trails and the beach, and easy access to nearby attractions such as Will Rogers State Park, the Getty Villa & the Riviera Country Club, makes it uniquely desirable. This sale consists of 15 individual APNs. See DOCS for Offering Memorandum. See Virtual Tour for 360 video.

15330 Albright Street, Pacific Palisades

$12,000,000
5 Beds 7 Baths PW25259101 MLS Active Status
Perched on approximately 1.5 acres in the Langham Huntington enclave, this is a landmark Mid-Century Modern compound that celebrates glass, wood, and stone in harmony with sweeping garden and city-light vistas. Designed by noted architect Harold Zook, the residence showcases expansive window walls, crafted mahogany accents, and signature Bouquet Canyon stonework. An inviting foyer leads to voluminous living and dining spaces oriented to landscaped courtyards, while a catering-scale kitchen anchors a casual breakfast area and a generous family room with pool views. The private primary suite enjoys treetop panoramas, a sitting room, and dual dressing rooms/baths; four additional bedroom suites provide exceptional flexibility. Recent improvements by the current owner include a full remodel of the downstairs bedroom and new flooring throughout the home. Resort amenities span a sparkling pool, true north-south tennis court, and immersive gardens, complemented by skylights, dual-zone HVAC, security system, delivery reception area, potting shed, a four-car garage, and gated entry. A rare offering of scale, privacy, and pedigree in one of Pasadena’s most sought-after locations.

1458 Hillcrest, Pasadena

$12,000,000
25614057 MLS Active Status School Hall BLDG.
COMMERCIAL LISTING -- EL CENTRO / SCHOOL HALL PARCEL (FOOD HALL / HISTORIC RETAIL / CULTURAL DESTINATION). Exceptional opportunity in the heart of downtown South Pasadena. The El Centro / School Hall parcel (28,122 SF) includes 11,435 SF of beautifully rehabilitated historic buildings preserved for their architectural charm while meeting modern code standards. Fully leased to nationally acclaimed tenants including Villa's Tacos (Michelin-rated), The Boy & The Bear Coffee Roasters (cafe, coffee + chocolate roastery), Lit Brew (craft brewery, bread maker, and restaurant), and Sid the Cat (music and arts venue). Located one block from the METRO A LINE (GOLD LINE) station and steps from South Pasadena's top dining, cafes, and retail. This destination project anchors the city's creative and culinary core and is already attracting regional and national attention. Fully leased income asset with cultural and architectural significance in one of Los Angeles County's most desirable walkable downtowns. APN: 5315-008-049.

1020 El Centro Street, South Pasadena

$12,000,000
GD25207144 MLS Active Under Contract Status
An exceptional opportunity to own a premier entertainment venue in the heart of Downey. This 16,000 sq. ft. property is currently operating as a high-end nightclub, featuring a sophisticated, modern design and top-tier amenities. Designed for an unparalleled guest experience, the property boasts a spacious open floor plan, dramatic lighting, and stylish décor. The expansive main event space offers a sleek bar setup, luxurious VIP seating, a high-capacity dance floor, and a state-of-the-art sound and lighting system to accommodate live performances, private events, or large-scale nightlife experiences. The venue is move-in ready, requiring little to no upgrades for seamless operations. Additional highlights include ample parking, ensuring easy access for guests and clientele, high-end restrooms, private areas for staff and management, and an efficient layout for smooth operations. With strong visibility and easy access to major freeways, this location offers incredible exposure and convenience for both patrons and operators. Whether continuing as a nightlife destination or transforming into a premier banquet hall, event space, lounge, or entertainment venue, this property offers endless potential in an area known for its vibrant social scene.

8206 Firestone Boulevard, Downey

$12,000,000
PW25117685 MLS Active Under Contract Status
Attention Developers and Builders – Exceptional Development Opportunity in the Heart of Yorba Linda This is one of the last remaining large, buildable parcels in Yorba Linda and all of Orange County. Located on Bastanchury Road, this prime 3.85-acre lot (approximately 167,873 square feet) offers a rare opportunity to develop in one of Southern California’s most desirable communities. Family-owned for generations and now available for the first time, this relatively flat, single-parcel property is zoned R-M and is ideally suited for a custom home development or a thoughtfully planned residential community. All utilities are on site. Enjoy a premium location close to top-rated schools, shopping, dining, and the prestigious Black Gold Golf Club. This is a rare chance to shape the future of Yorba Linda with a quality development in a well-established neighborhood. Please check with Yorba Linda Building and Planning to see if this great opportunity fits your needs. Please do not go on property without advanced notice and Broker approval. Don’t miss out on this extraordinary opportunity!

18141 Bastanchury Road, Yorba Linda

$12,000,000
4 Beds NS25061509 MLS Active Status
Welcome to this Central Coast Avocado Ranch, a rare 310-acre agricultural gem in the heart of California’s Central Coast. This income-producing ranch is equipped with 7 wells and riparian rights from Morro Creek, ensuring a sustainable and abundant water supply to support its thriving avocado orchards. With over 100 acres already planted, this property also features three income-producing rental units and a quaint roadside store, offering multiple revenue streams. Expansion opportunities abound, including additional plantable acres, a potential online retail operation, and four additional homesites with stunning views of Morro Rock. UPDATE: Main House with 40 acres is excluded from this listing; however, it can be included with additional consideration. There are other rental properties including a leased duplex and two labor houses.

1800 Atascadero Road, Morro Bay

$12,000,000
NS25061446 MLS Active Status
Welcome to this Central Coast Avocado Ranch, a rare 310-acre agricultural gem in the heart of California’s Central Coast. This income-producing ranch is equipped with 7 wells and riparian rights from Morro Creek, ensuring a sustainable and abundant water supply to support its thriving avocado orchards. With over 100 acres already planted, this property also features three income-producing rental units and a quaint roadside store, offering multiple revenue streams. Expansion opportunities abound, including additional plantable acres, a potential online retail operation, and four additional homesites with stunning views of Morro Rock. UPDATED: The main house and 40 acres are now excluded, but can be purchased in conjunction with this listing.

1800 Atascadero Road, Morro Bay

$12,000,000
ML81983785 MLS Active Under Contract Status
Situated in Northern California's prestigious Marin County - on the boundary of the City of Novato and next to the 2001 Novato Chase subdivision of 69 single-family detached homes built by Toll Brothers - this 435 Acre Land Portfolio with 50 Flat Acres for Residential Development is Top Tier. The stunning hillside sets the backdrop for this scenic Subdivision, which has the potential for City expansion and will be an unparalleled award-winner for years to come. With nearby services including water and public utilities - homebuilders and developers can appreciate the size, scope, and positive impact a project of this stature will have on the community. Buyer to conduct due diligence with Marin County Planning Department.

Novato Boulevard, Novato

$12,000,000
41062150 MLS Active Status
Opportunity for ownership of the prime location on Lake Tahoe in Kings Beach Downtown revival. The project is close to final approvals with the county & state in agreement and support of the project. Architectural plans approved for a 30-unit Hotel with views of the Lake from the rooftop terrace restaurant / bar. 21-hotel rooms and 9-CondoTel units available for sale with short-term rental capability as part of the Hotel. First floor Retail / Restaurant space, three story Hotel and Rooftop Terrace provides the Crown Jewel of the Kings Beach Revitalization Plan. This property is next to the County Beach and is immediately in proximity to the proposed and approved Ferry Landing Dock - walk from the Hotel to the Beach or the Ferry to the Nevada-side for all the amenities from the Casinos. Recent Hotel property purchases highlights & brings the value of this project to the forefront - a unique location and the ability to build it to a contemporary style and amenities. A State / County agreement to provide a revenue stream through a TOT fees rebate provides a measure of confidence that this is a win-win-win opportunity for the right investment group...

8626 North Lake Blvd, Kings Beach

$12,000,000
219097268DA MLS Active Status
80,633 SF Building on 7.51 acres. Signalized intersection. Easy access to Interstate 10 and major arterial roads. Excellent building signage including freestanding pylon signs. New Amazon Last-Mile Distribution Center next door. Amazon deployed over $40 million in capital improvements to the area and will provide $7.7 million a year in salary, benefits and revenue for the city. Previous owner invested $3 million in renovations, including polished floors, 13 new HVAC systems, Title 24 compliant LED lighting, 13 newly installed bathrooms and two broadband halos with 77 access points capable of handling up to 2,800 simultaneous Wi-Fi subscribers. Additional 28,000 square lot available for expansion. Also available for lease for $0.85/SF/MO NNN.

35900 Date Palm Dr, Cathedral City

$11,995,000
6 Beds 8 Baths 26875373 MLS Active Status
Set in the heart of Santa Monica's coveted North of Montana neighborhood, this stunning Traditional residence by renowned architect Ken Ungar offers an elegant take on relaxed California living. This six-bedroom, eight-bath home is filled with bespoke details and thoughtfully designed spaces for everyday living and effortless entertaining. Formal living and dining rooms give way to a beautifully appointed gourmet kitchen, breakfast area, and inviting family room that opens to a covered patio with a fireplace. Upstairs, the private primary suite feels like a retreat of its own, complete with a balcony, luxurious bath, and spacious walk-in closets. Three additional bedrooms, an office, and flexible play or homework space provide room for every part of daily life. Downstairs, an expansive entertainment room, additional bedroom suite, fully equipped gym, laundry room, and state-of-the-art theater complete the home. Just moments from the boutiques and restaurants of Montana Avenue, Brentwood Country Mart, and Franklin Elementary School, this exceptional residence captures the very best of Santa Monica living.

210 21st Street, Santa Monica

$11,995,000
4 Beds 5 Baths ML82058830 MLS Active Status
This newly built architectural masterpiece is a true designers paradise, offering 5,429 sq ft of refined living nestled on 3.33 acres in Carmel Valley. Every detail has been thoughtfully curated, making it the perfect canvas for both sophisticated living and inspired entertaining. Designed with plaster interiors, stucco and stone exterior, and a slate tile roof, the home blends timeless craftsmanship with modern comfort. Inside, the space features a gourmet kitchen and formal dining room with wide-plank oak and tile floors that flow throughout, anchored by three indoor gas fireplaces. The primary suite is a serene retreat with a spa-inspired bath, while two additional en-suite bedrooms offer comfort and privacy. Designed for year-round enjoyment, outdoor amenities include a pool, spa, multiple terraces, a wood-burning fireplace, and a gas fire pit. A stunning guest house features a pool-facing covered patio with an outdoor kitchen, fireplace, and TV, as well as two private patios, each with a luxurious soaking tub and shower. This estate combines luxury, function, and design excellence in a private natural setting just minutes from Carmel Valley Village, Pebble Beach Golf, and Carmel-by-the-Seas world-class dining, beaches, and shopping.

10 Encina Drive, Carmel Valley

$11,995,000
7 Beds 11 Baths 26874907 MLS Active Status
Behind towering privacy hedges on one of Los Feliz's most coveted streets north of Los Feliz Boulevard lies an extraordinary contemporary estate where timeless architecture, exceptional design, and modern luxury converge. Spanning approximately 10,000 square feet with seven bedrooms and eleven bathrooms on a beautifully landscaped 17,000-square-foot lot, the residence offers an unparalleled lifestyle in one of Los Angeles' most sought-after neighborhoods.Since acquiring the property, the current owners commissioned Architectural Digest AD100 designer Ryan Saghian to completely reimagine the interiors, elevating the home with bespoke finishes, curated furnishings, and a sophisticated aesthetic that blends warmth, scale, and modern elegance throughout.A dramatic two-story foyer clad in striking black-and-white marble sets the tone upon arrival. Fully automated Environ doors disappear to create seamless indoor-outdoor living while filling the home with natural light. The formal living room is anchored by herringbone French oak floors, a brass-detailed fireplace, an elegant bar, and an intimate lounge. Opposite, the spectacular chef's kitchen features an oversized marble island, a French La Cornue range, and a fully equipped butler's pantry. A formal dining room with a temperature-controlled wine display, an inviting family room, and a sophisticated study complete the main level.Upstairs, four generous en-suite bedrooms include a breathtaking primary retreat featuring a custom fireplace, French doors opening to a private terrace, dual spa-inspired baths with heated floors, floor-to-ceiling stone, custom vanities, and expansive designer dressing rooms.The lower level has been thoughtfully designed as a private entertainment and wellness retreat, featuring a spacious lounge with a sports bar, a three-tier private theater with a refreshment bar, a fully equipped fitness studio, a dedicated wellness suite with a steam bath, two additional en-suite guest suites, a laundry room, and an attached four-car garage.Designed for both grand-scale entertaining and everyday resort-style living, the outdoor spaces are exceptional. A tranquil central courtyard with a fire lounge serves as the heart of the home, while the expansive zero-edge infinity pool with dual Baja shelves and spa is complemented by a fully appointed outdoor kitchen, barbecue, bar, and al fresco dining pavilion.

2331 Chislehurst Drive, Los Angeles

$11,995,000
7 Beds 7 Baths NP26167427 MLS Active Status
The castle is on the market. This is the first time this home has been offered for sale since it was built. This trophy home features amazingly detailed European architecture and incredibly high quality craftsmanship. Featuring over 8000 sq. ft. of living space on arguably the largest FLAT lot on the front row of Kings Place, there are just no other homes like this! There are 7 bedrooms and 7 bathrooms, 5 fireplaces, a guest apartment, maid's quarters, a 3-car garage, a pool, 2 BBQ areas and an elevator! What home in Newport Heights can match that! Oh, wait did I forget to mention a view of the main bay, back bay and a view to Laguna Beach as well. When you enter the serene courtyard there is a pool/spa and BBQ area that greets you on your way to a huge custom oak front door. The entry foyer opens to a massive oak staircase that leads to the primary bedroom, there are custom moldings throughout the home. When you enter the home, you are greeted by the living room with custom moldings and coffered ceilings that flows into the formal dining area. The living room adjoins the large family room with a cozy fireplace and a game room with a wet bar. The kitchen features a Thermador range and a SubZero fridge as well as stone counter tops and an island vegetable sink. Included in the kitchen are double wall ovens and a good-sized pantry. Attached to the kitchen is a dining area for casual meals. Upstairs the primary bedroom suite has 3 fireplaces, including one in the bathroom! a large bedroom area with bay and coastline views a big sitting area and a private deck with bay views. The large walk in closet has custom cabinetry and there is even a dedicated exercise room off the main bathroom..... wow. This is one main primary bedroom to behold! There are an additional 2 bedrooms upstairs and one of the entries to the guest apartment is from the upstairs. The guest apartment is also accessible from the courtyard. There are 3 additional bedrooms downstairs one being a dedicated maids quarters. The guest apartment is fully stand alone with a dining area and a private bedroom and bath and as I mentioned a private ground floor entrance. There is also a three car garage with individual garage doors for each bay. To coin a phrase "you need to see this one to believe it!"

108 Kings Place, Newport Beach

$11,995,000
4 Beds 4 Baths OC26173493 MLS Active Status
Set within the prestigious, guard-gated enclave of Monarch Bay, this stunning single-level estate offers nearly 5,000 sq. ft. of refined coastal living on one of the community’s largest lots. Located on a tranquil cul-de-sac, the home welcomes you through an expansive gated courtyard into a sprawling retreat designed for both relaxation & entertaining. The lush grounds feature a covered patio w/skylights, an inviting outdoor fireplace & views of Three Arch Bay’s hills & evening lights. Beyond the grand custom entry door, the magnificent great room boasts soaring ceilings, stacked stone columns, & a floor-to-ceiling marble fireplace, with glimpses of the ocean. The spacious kitchen features stone countertops, an island, stainless steel appliances, an oversized walk-in pantry, & a gracious nook. The expansive primary suite is a private sanctuary, complete with a cozy fireplace, a large walk-in closet, & a French door leading to the serene rear yard. Its luxurious spa-like bath showcases an oversized frameless glass shower, a clawfoot soaking tub & heated towel rack. A secondary primary suite offers elevated ceilings, a walk-in closet, a remodeled marble accented bath, & a French door opening to the ocean-facing backyard. Designed for versatility, the home also includes two additional bedrooms plus an oversized bonus room featuring an exotic wood ceiling, a stone fireplace, and French doors leading to the courtyard. The rear yard is a peaceful oasis w/mature trees, including Japanese pine, grand magnolia, and oak complemented by custom stone benches, onyx lighting, a relaxing sauna & views. Additional highlights include exquisite 24” Celini Argento tile, luxuriously remodeled bathrooms, custom lighting, solid wood doors, spacious laundry room w/custom marble pet-washing shower & a massive three car garage. A separate casita serves as a private office or gym, offering picturesque views of the front grounds & hillside beyond. Residents of Monarch Bay enjoy exclusive access to resort-style amenities including tennis & pickleball courts, a community & dog park, a playground, and the spectacular private beach club complete with an indoor-outdoor bar, beachfront dining, firepits, & towel, chair, & umbrella service. Ideally located near hiking trails, world-class golf & surfing, & premier coastal resorts like The Ritz Carlton, Waldorf Astoria & The Montage, this exceptional property is also set to benefit from the exciting Dana Point Harbor revitalization project.

183 Monarch Bay, Dana Point

$11,995,000
5 Beds 7 Baths 26847267 MLS Active Status
This exceptional Mediterranean estate commands a front-row setting on the rim above Will Rogers State Park, where the canyon unfolds dramatically below and mountain views frame the ocean and horizon. Ideally perched on one of the most coveted cul-de-sac locations in the Palisades Riviera behind gates and tall hedges the property begins to unfold. A voluminous double-height foyer sets the tone from the moment one arrives. Generous finishes are revealed with rich marble flooring and a floor plan with both defined spaces and open flow. The living room with vaulted ceiling is anchored by a hearth, a space designed for both intimate evenings and generous entertaining. An adjacent formal dining room for hosting guests is serviced by a butler's pantry with a dedicated prep area. The chef's kitchen has custom cabinetry, dual wall-ovens, dual paneled refrigeration, dual dishwashers, a Wolf range, a generous island, storage pantry, and sun-filled breakfast area. A great room with a fireplace opens naturally to the rear grounds, where the canyon views await. A guest room with ensuite bath, laundry room, powder room, wine storage area, and 3-car garage complete the main level. Upstairs four generously sized bedroom suites each offer walk-in closets and private baths, creating exceptional comfort and privacy for family and guests. The primary suite is a true retreat, complete with vaulted ceilings, fireplace, sitting area, private office, dual spa-inspired bathrooms, and two expansive walk-in closets. The private balcony off of the primary suite overlooks the canyon and lush grounds below. Mature landscaping and tall hedges provide the seclusion and beauty expected in this iconic neighborhood. Beyond the rear terrace with built-in outdoor bbq area, the pool and spa create an unmatched experience for both kids and adults alike, whether the day calls for energy and activities or an oasis to relax and rejuvenate. The pool house is ideal for added play space, a separate guest room, or additional work-from-home retreat. At the edge of it all, a generous view deck spanning the length of the property overlooks the canyon in its entirety. The ultimate setting for an unhurried dinner with a spectacular sunset, a quiet morning spot to lounge, or an evening that doesn't require a plan. This estate seamlessly combines classic charm, modern comforts, and unforgettable outdoor amenities all in one of the Palisades most coveted locations. The home is one of the only properties on the Romany Drive rim to have survived the fires. It stands as a testament to quality and workmanship on an almost 16,000 sqft lot.

13731 Romany Drive, Pacific Palisades

$11,995,000
5 Beds 7 Baths SB26170091 MLS Active Status
Positioned on one of the South End's premier Walk Streets, this exceptional coastal residence offers more than 4,300 square feet of beautifully designed living space with ocean views, outstanding outdoor living, and an exceptionally functional floor plan. Completed in 2016 and recently transformed through an extensive multi-year renovation, the home reflects the quality, craftsmanship, and finish of a newly completed custom residence. Situated on a full 30 x 90 Walk Street lot, the home features five bedrooms, five bathrooms, two powder rooms, a three-stop elevator, and an oversized three-car garage. The expansive Walk Street patio includes multiple entertaining areas, a fire pit lounge, and a covered outdoor dining pavilion, while disappearing glass doors open the beach room completely to the outdoors. The upper level features a chef's kitchen with distinctive zebrawood cabinetry, premium appliances, an oversized island, walk-in pantry, and a spectacular covered terrace with fireplace, integrated heaters, and panoramic views of the Pacific Ocean and the Manhattan Beach Pier. A conversation room, formal dining room with a refrigerated wine display enclosed behind steel-and-glass doors, dual slab stone fireplaces, Lutron lighting, automated window coverings, and exceptional custom finishes complete the home. The bedroom level includes four ensuite bedrooms, highlighted by a spacious primary suite overlooking the Walk Street with a private terrace, remodeled bath, and custom wardrobe. Just a short walk from the beach, the pier, downtown Manhattan Beach, Robinson Elementary School, and the South End's restaurants and shops, this is a rare opportunity to own one of Manhattan Beach's premier Walk Street homes.

232 6th Street, Manhattan Beach

Based on information from California Regional Multiple Listing Service, Inc. as of . This information is for your personal, non-commercial use and may not be used for any purpose other than to identify prospective properties you may be interested in purchasing. Display of MLS data is usually deemed reliable but is NOT guaranteed accurate by the MLS. Buyers are responsible for verifying the accuracy of all information and should investigate the data themselves or retain appropriate professionals. Information from sources other than the Listing Agent may have been included in the MLS data. Unless otherwise specified in writing, Broker/Agent has not and will not verify any information obtained from other sources. The Broker/Agent providing the information contained herein may or may not have been the Listing and/or Selling Agent.