Refine Search
Sort by
51 Thrush, Irvine
$6,180,000
5 Beds ⋅ 6 Baths ⋅ OC26207545 MLS ⋅ Active Status
Nestled within the prestigious 24-hour guard-gated community of Altair, this Toll Brothers estate offers approximately 5,000 square feet of luxury living on an 8,742-square-foot lot. Featuring 5 bedrooms and 5.5 bathrooms, the home blends sophisticated design with exceptional functionality. A dramatic two-story foyer welcomes you inside, where a sweeping curved staircase, designer lighting, and elegant architectural detailing create an unforgettable first impression. Wide-plank white oak flooring flows throughout the open-concept living spaces, while walls of sliding glass doors seamlessly connect the indoors with the resort-inspired outdoor setting, embracing the essence of California living. The chef's kitchen features dual oversized islands, waterfall porcelain countertops, Wolf appliances, a built-in Sub-Zero refrigerator, custom cabinetry, and an oversized walk-in pantry. A fully equipped secondary prep kitchen with its own cooktop, refrigerator, dishwasher, and microwave provides added convenience for entertaining. The great room includes a custom media wall, built-in fireplace, and integrated whole-home audio system. A private courtyard with a cascading water feature and Feng Shui-inspired landscaping creates a peaceful retreat, while the backyard features a basketball half-court, multiple entertaining areas, and hillside views with no rear neighbors. The primary suite enjoys scenic hillside views and features a spa-inspired bath with dual vanities, a freestanding soaking tub, an oversized walk-in shower, and a custom walk-in closet. Each secondary bedroom includes an ensuite bath, while a first-floor guest suite and upstairs loft provide flexible living space. Additional highlights include the PAID-OFF solar system, a whole-house water softener, built-in garage cabinetry, designer finishes, and meticulous craftsmanship throughout. Residents of Altair enjoy exclusive resort-style amenities including a clubhouse, swimming pools, spa, tennis courts, playgrounds, and beautifully maintained parks, all within the award-winning Irvine Unified School District and just minutes from premier shopping, dining, and major transportation corridors. Offering an exceptional combination of luxury, privacy, thoughtful design, and breathtaking hillside views, this is a rare opportunity to own one of Altair's finest residences.

51 Thrush, Irvine

4 Summit, Irvine
$6,180,000
6 Beds ⋅ 5 Baths ⋅ WS26189447 MLS ⋅ Active Under Contract Status
Situated on a private cul-de-sac atop Turtle Rock Crest, this custom New England-inspired residence with classic Colonial influences commands an exceptional setting framed by mature landscaping and approximately 180 feet of unobstructed panoramic views stretching across Irvine’s natural reserve, rolling hills, seasonal greenery, and sparkling city lights.From the moment you enter, a dramatic two-story foyer and soaring ceilings create an immediate sense of scale and architectural presence. The entry opens gracefully into the formal living and dining rooms, where refined details including designer lighting, custom millwork, wainscoting, Venetian plaster accents, limestone, and rich wood flooring lend warmth and character throughout the home. The main level is thoughtfully designed for both sophisticated entertaining and comfortable everyday living. Formal and casual gathering spaces flow naturally throughout the home, complemented by a dedicated office, sunroom, and a downstairs bedroom offering flexibility for guests or multigenerational living. The kitchen was thoughtfully designed with extensive custom cabinetry, a substantial center island, breakfast area, and butler’s pantry, creating a space that is both functional and inviting.Upstairs, the oversized primary suite serves as a private retreat, offering generous proportions, abundant storage, and a private balcony positioned to capture serene hillside views, morning light, and sunsets. Additional bedrooms are comfortably arranged to provide privacy for family and guests while maintaining the home’s sense of openness and scale. The backyard is designed for true Southern California indoor-outdoor living. Multiple entertaining areas include a built-in barbecue, refrigeration, sink, outdoor dining space, gas fire pit, private Jacuzzi, and gazebo, all set against a remarkably private natural backdrop. Beyond the landscaped grounds, the property opens toward more than 300 acres of contiguous open space, with direct access to nearby hiking trails—creating a sense of privacy and connection to nature rarely found in Irvine.Turtle Rock Crest is prized for its elevated setting, mature landscape, quiet streets, access to trails and open space, and proximity to highly regarded Irvine schools. Residents also enjoy convenient access to beaches, major freeways, and the world-class shopping and dining of Fashion Island.

4 Summit, Irvine

436 27th Street, Manhattan Beach
$6,150,000
4 Beds ⋅ 5 Baths ⋅ SB26185096 MLS ⋅ Active Under Contract Status
Perfectly positioned in Manhattan Beach’s coveted Sand Section, 436 27th St is a Coastal Contemporary beach house designed for the way beach life is actually lived—indoors, outdoors, and everywhere in between. Completed in 2019 by Titan and Co., this 4-bed, 4.5-bath home spans 3 levels with exceptional entertaining spaces & flexible living. The 1st floor “Beach Room” features a built-in bar and opens directly to the beautifully landscaped front patio, creating an ideal setup for sunset cocktails or ocean-air lounging. With a door for privacy, this versatile bonus room can also function as a 5th sleeping room. Upstairs, the bright, open top floor offers two distinct living areas surrounding a high-end kitchen anchored by an oversized quartz island, Sub-Zero refrigeration, Wolf six-burner range, designer backsplash, and wet bar with wine fridge. A gas fireplace wrapped in dramatic floor-to-ceiling chevron tile adds another focal point, while built-in speakers w/ Sonos keep everything connected. The large covered ocean-view deck is a standout—not only for its automatic shades & heaters, but because it extends ~6 ft beyond the neighboring home, opening up a rare sightline down the street to the ocean. BBQs, dinners, cocktails, sunsets- this deck was made for all of it. The bedroom level includes 3 en-suite bedrooms, including a primary suite w/ its own covered patio, plus an additional guest bed & bath downstairs. A 3-stop elevator provides easy access throughout. Natural white oak flooring, dual-zone central air, an outdoor shower, and excellent parking complete the package. In addition to garage parking, the home’s unusual setback from the rear alley creates valuable off-street parking for at least one or two additional vehicles. Then there’s the location. Set on one of the first drive streets north of downtown Manhattan Beach, this is an idyllic middle ground: close enough to the beach & downtown, plus shops & restaurants in North Manhattan Beach, and one block from award-winning Grand View Elementary & Sand Dune Park. The drive-street setting also offers easy guest access and added separation from pedestrian traffic. Beautifully designed, thoughtfully positioned, and unusually functional for the Sand Section, this home checks all the boxes and then some. Ocean views? Check. Flexible 5th sleeping space? Absolutely. Elevator? Check. Rare deck sightlines & extra off-street parking? Now we’re talking. This is Manhattan Beach living, with the volume turned up.

436 27th Street, Manhattan Beach

119 Lanzon, Irvine
$6,150,000
5 Beds ⋅ 6 Baths ⋅ 26832593 MLS ⋅ Active Status
A rare find in Orchard Hills, this Cielo Residence sits on one of the community's largest lots and is one of the very few homes in the neighborhood offering a private pool. Built with the builder's 700 square foot expansion option, the home spans approximately 5,808 square feet of living space and delivers 5 bedrooms and 6 bathrooms behind a striking Mediterranean facade. Inside, a grand two-story staircase with glass and wood railing anchors the entry beneath soaring ceilings and a pair of oversized crystal chandeliers. Polished marble flooring runs throughout the main level, setting a bright, elevated tone that carries into every room.The kitchen is finished with custom cabinetry, professional-grade appliances, and a full decorative tile backsplash, opening directly to the dining and living spaces for easy day-to-day living and entertaining. Disappearing glass walls connect the main floor to the covered California room and rear patio, blurring the line between indoor and outdoor living. The original downstairs den/office has been converted into a full guest suite, complete with its own en-suite bath and an attached private living room, creating a self-contained space ideal for extended family, in-laws, or long-term guests. Upstairs, the primary suite offers a true retreat, complemented by an oversized custom walk-in closet with built-in lighting and a center island.Outside, the backyard functions as a private resort. A large pool and spa are framed by a cascading water feature wall, a sunken fire pit lounge, and a built-in outdoor kitchen, all set against mature landscaping that maximizes the lot's size and privacy. The backyard casita has been completely reimagined as a private entertainment center, featuring a full bar with wine and beverage fridges, a large TV with designer accent lighting, and a spacious lounge area, an ideal setup for hosting or unwinding in a space fully separate from the main house. Located within the guard-gated Groves at Orchard Hills, residents enjoy scenic trails, resort-style community amenities, and proximity to top-rated schools, shopping, and dining. 119 Lanzon offers a rare combination of lot size, pool, and builder-expanded square footage that is difficult to find elsewhere in Orchard Hills.

119 Lanzon, Irvine

28850 Boniface Drive, Malibu
$6,150,000
3 Beds ⋅ 3 Baths ⋅ 26668741 MLS ⋅ Active Status
Exceptional Point Dume property on over 1.64 acres of private, scenic grounds, complete with coveted Riviera II beach key access. Set behind private entry doors, this beautifully maintained ranch-style home offers a rare combination of privacy, space, and effortless Malibu living. The thoughtfully designed floor plan features a chef's kitchen with six-burner range and grill, Sub-Zero refrigerator, Miele dishwasher, large island, and walk-in pantry. The dining area and spacious living room open seamlessly through double French doors to multiple outdoor entertaining areas, creating an ideal indoor-outdoor flow. The east wing includes three bedrooms, while the west wing is dedicated to a private primary suite with a large walk-in closet and its own secluded outdoor patio. Designed for both everyday living and entertaining, the property features expansive grounds, multiple outdoor dining spaces, and a pergola-covered fire pit overlooking a scenic gulley. A recently completed, fully permitted, drivable bridge over the seasonal stream seamlessly connects and maximizes usability across the entire property. Dual driveways provide ample parking, and the spacious garage, currently outfitted as a gym, includes built-in media and generous storage. The property also includes architectural design development plans for a future estate, along with completed geology, soils, archaeological, and biological studies, offering significant upside potential. Ideally located near Point Dume Village, with easy golf cart access to local dining, shopping, and world-class beaches. A rare opportunity to own a private sanctuary with beach key in one of Malibu's most sought-after neighborhoods.

28850 Boniface Drive, Malibu

117 Via De La Valle, Del Mar
$6,111,000
4 Beds ⋅ 4 Baths ⋅ 260022441SD MLS ⋅ Active Status
Where the racetrack meets the sea. Perched on a superior lot behind the gates of Boca Del Mar, this exceptional coastal residence commands unobstructable views of the Del Mar Racetrack, San Dieguito Lagoon, and the white water of Del Mar Dog Beach. From one of the community’s most remarkable vantage points, expansive walls of glass frame a panorama that is as dynamic as it is breathtaking. Wake to morning coffee overlooking the coastline, unwind with golden sunsets over the Pacific, and during race season, watch the excitement of Del Mar unfold below—all from the privacy of your own retreat. This is a lifestyle you can bet on. Clean architectural lines, soaring ceilings, and effortless indoor-outdoor living allow the setting to take center stage. Multiple terraces, a private pool and spa, and generous entertaining spaces are thoughtfully positioned to embrace the ever-changing coastal backdrop and capture ocean views from nearly every room. Two bedrooms on the entry level and two spacious primary suites upstairs create a versatile, highly livable floor plan ideal for everyday living, entertaining, and hosting guests. One of only seven residences within gated Boca Del Mar, this home offers exceptional privacy and a perspective few will ever call their own. More than a residence, this is the Del Mar lifestyle—where white water, sunsets, and the racetrack converge in one extraordinary setting.

117 Via De La Valle, Del Mar

6456 Sycamore Meadows Drive, Malibu
$6,100,000
4 Beds ⋅ 4 Baths ⋅ 26876497 MLS ⋅ Active Status
There are Malibu homes, and then there are the ones quietly shared among those who know. Just moments from the coveted sands of Escondido Beach, this private coastal estate is the kind of retreat that rarely becomes available. It effortlessly blends refined design, understated luxury, and the relaxed elegance that defines the very best of Malibu living. The moment you arrive, it feels as though you have stepped into a Nancy Meyers film, where every detail is timeless, inviting, and beautifully considered. Hidden behind lush, mature landscaping, the estate unfolds as a true sanctuary. The recently reimagined backyard has been beautifully elevated with all-new stonework, a custom IPE deck, and thoughtfully designed outdoor entertaining spaces that feel as though they have always belonged. Historic olive trees, mature fruit trees, and a flourishing vegetable garden create a setting that is both timeless and deeply connected to the landscape. Spend long afternoons beside the pool, gather around the newly installed fire feature at sunset, or host unforgettable dinners beneath the stars with the ocean breeze drifting through the property.A welcoming Dutch door opens to interiors that are warm, sophisticated, and flooded with natural light. Designed with effortless indoor outdoor living in mind, every principal room flows seamlessly to terraces, gardens, and expansive lawns anchored by a magnificent sycamore tree.The heart of the home is a beautifully appointed chef's kitchen featuring Wolf and Sub-Zero appliances, generous gathering spaces, and its own inviting fireplace, perfect for slow mornings or evenings that linger long after dinner. A second fireplace anchors the adjacent family room, while the dramatic living room, with soaring ceilings and French doors, opens effortlessly to the gardens, creating a distinctly California atmosphere. Wide plank white oak floors run throughout the light-filled residence, bringing warmth and quiet sophistication to every space. The primary suite is a true retreat, complete with a spa-caliber bath, an oversized custom walk-in closet, and French doors that open directly to the pool, blurring the line between luxury resort and everyday living. Thoughtfully positioned for complete privacy, the detached guest house rivals many luxury hotels, offering a beautifully finished spa bath, an expansive walk-in closet, and serene views across the estate's gardens and grounds. Located just one block from the legendary Escondido Beach, one of Malibu's most coveted stretches of coastline, this exceptional residence embodies the effortless luxury that defines the area's most desirable homes. Private, beautifully curated, and impossible to replicate, this is the kind of Malibu property that people spend years hoping to find and rarely do. Just moments from Little Beach House Malibu, Lucky's, Clark's Oyster Bar, Nobu, Casamigos Market, Vintage Grocers, and the breathtaking trails of Escondido Falls, this coveted location offers the very best of Malibu's relaxed yet effortlessly sophisticated coastal lifestyle.

6456 Sycamore Meadows Drive, Malibu

380 Springhill, Big Bear Lake
$6,100,000
4 Beds ⋅ 5 Baths ⋅ IG26143551 MLS ⋅ Active Status
No expense spared on this one-of-a-kind custom contemporary mountain estate designed with uncompromising craftsmanship, premium materials, and cutting-edge technology. Offering spectacular panoramic lake, ski slope, and mountain views, every detail reflects thoughtful design and timeless quality. The dramatic great room is anchored by soaring ceilings, walls of glass, handcrafted stone fireplaces, rich hardwood flooring, and seamless indoor-outdoor living. The gourmet kitchen features Bosch appliances, Sub-Zero refrigeration, a butler's pantry, oversized island, custom cabinetry, and an elegant dining area framed by breathtaking views. The private upper-level primary suite offers a fireplace, spa-inspired bath, custom walk-in closet, executive office, and private viewing deck. Guest accommodations include a second primary suite & spacious secondary bedrooms, providing comfort & privacy for family & guests. Designed for entertaining on every level, the lower floor features an impressive lounge w/ a custom granite bar, wine cellar, hidden theater with surround sound, full bath, & direct access to the outdoor entertaining areas complete with an outdoor kitchen, pizza oven, BBQ, smoker, fire pits, spa, & multiple gathering spaces overlooking the lake. For the automotive enthusiast, the climate-controlled 1,000+ sq. ft. garage is a true showroom, featuring four oversized bay doors, epoxy floors, custom cabinetry, room for vehicle lifts, Wi-Fi-enabled doors, dedicated HVAC, integrated security, and accommodations for exotic and collector vehicles. Modern luxury continues with a Savant smart home system, Lutron lighting, Hunter Douglas window coverings, whole-house generator, zoned HVAC, integrated audio, central vacuum, tankless water heaters, elevator access to all three levels, & exceptional custom finishes sourced from around the world. A rare offering where inspired architecture, artisan craftsmanship, and luxury mountain living come together in perfect harmony.

380 Springhill, Big Bear Lake

7047 Vista Del Mar Lane, Playa Del Rey
$6,100,000
6 Beds ⋅ 7 Baths ⋅ 26853971 MLS ⋅ Active Status
Welcome to this Spanish Mediterranean inspired oasis, an architectural masterpiece perched atop the Playa Del Rey hillside just a block from the beach. Designed by renowned Aceituna Architects, this stunning 6-bedroom, 7-bath home is situated on one of the largest lots on Vista Del Mar Lane, spanning 6,305 sq ft. Thoughtfully crafted to capture breathtaking 180-degree ocean views, this residence seamlessly blends timeless design, modern functionality, and coastal sophistication. Inside, the home reveals warm terracotta and wood floors, recessed lighting, and abundant natural light streaming through walls of windows and five private balconies each framing captivating vistas of the Pacific. The expansive living room, complete with custom built-ins, flows effortlessly into a generous dining area and a chef's kitchen outfitted with granite countertops, custom cabinetry, and premium stainless-steel appliances, perfect for both intimate dinners and large gatherings. Each of the six spacious bedrooms includes its own en-suite bathroom and generous closet space. The lower level hosts a remarkable 1,200-bottle wine cellar, a built-in bar, and a versatile bonus room, creating the ultimate space for entertaining. The ultra-private primary suite serves as a tranquil retreat, featuring Saltillo tile floors, a hand-hammered copper jacuzzi tub, a grand walk-in closet, and sweeping ocean views extending all the way to Catalina Island. Skylights and an elevator enhance the home's comfort and convenience, while separate entrances on every level allow for exceptional privacy and flexibility. Outside, a charming front patio with an outdoor fireplace invites seamless indoor-outdoor living, perfect for relaxing or entertaining while taking in the ocean breeze. This exceptional Playa Del Rey residence offers an unparalleled blend of elegance, craftsmanship, and coastal luxury.

7047 Vista Del Mar Lane, Playa Del Rey

81 Dot Drive, Alamo
$6,085,000
5 Beds ⋅ 4 Baths ⋅ 41151319 MLS ⋅ Active Status
Lot 13 at Ball Estates presents an exceptional opportunity to create a newly constructed luxury estate in one of Alamo’s most beautiful and sought-after settings. Set on approximately half an acre along the coveted west side, the homesite is framed by majestic mature trees, natural hillside views and a rare sense of privacy, creating a setting that feels both peaceful and distinctly special. With a thoughtfully designed residence, curated finish package and established construction path already in place, buyers can step into the process with much of the vision already realized. Designed for both elevated everyday living and effortless entertaining, the approximately 5,605 square foot home blends timeless architecture with warm, sophisticated interiors and a strong connection to the outdoors. Expansive living spaces open toward a covered loggia and landscaped rear setting, creating a natural flow for quiet mornings, family gatherings and long summer evenings outside. The floor plan includes a private primary suite, dedicated office, sitting room, flexible upstairs living space, generous secondary bedrooms, mudroom, separate laundry room and three car garage. Inside, wide plank oak flooring, painted architectural paneling, stained walnut accents, designer lighting and layered natural materials create a refined yet inviting feel. The kitchen is designed as a true centerpiece, with a substantial island, porcelain slab surfaces and a dedicated scullery providing additional prep space and storage. Branagh’s TurnKey program offers a streamlined path through design, permitting and construction, while still allowing buyers to personalize selections along the way. Rarely does an opportunity combine this level of setting, thoughtful design and ease, making Lot 13 a genuinely extraordinary chance to bring a remarkable new estate to life in the heart of Alamo.

81 Dot Drive, Alamo

1905 Via Coronel, Palos Verdes Estates
$6,000,000
6 Beds ⋅ 7 Baths ⋅ PV26224136 MLS ⋅ Active Status
An extraordinary architectural residence designed by renowned architect Marshall Lewis, showcasing breathtaking panoramic Queen’s Necklace, ocean, and city views. This distinctive 5,922-square-foot residence features six bedrooms, seven bathrooms, a private pool and spa, sauna, and wine cellar, combining timeless architecture, thoughtful design, and an exceptional setting in one of Palos Verdes Estates’ most coveted neighborhoods. Situated on an expansive 28,505-square-foot street-to-street lot, the property offers a rare combination of privacy, space, and exciting possibilities to create a truly exceptional private compound. With frontage on both Via Coronel and Via Visalia, the sprawling grounds present tremendous opportunities for further enhancement. Subject to city approval, potential improvements could include a private tennis court, an ADU or guest house with its own separate entrance from Via Visalia, or additional recreational and outdoor living amenities tailored to the next owner's vision. A rare opportunity to own an architecturally significant estate with some of the most spectacular views on the Palos Verdes Peninsula, complemented by an exceptionally large parcel offering the potential to create a one-of-a-kind luxury compound for generations to come.

1905 Via Coronel, Palos Verdes Estates

1489 Stebbins Terrace, West Hollywood
$6,000,000
3 Beds ⋅ 4 Baths ⋅ 26998303 MLS ⋅ Active Status
THE HOUSE. THE VIEWS. THE LIFESTYLE. Welcome to 1489 Stebbins Terrace, a striking contemporary estate in Lower Sunset Plaza offering a bold expression of modern Los Angeles living. Offered at $6,000,000, this 3,564-square-foot multilevel residence by Melanie Mar Design occupies a commanding corner position at Stebbins Terrace and Sunset Plaza Drive, placing one of Los Angeles' most iconic hillside addresses literally at your doorstep. Commanding its position above Sunset Plaza Drive, this is a home with undeniable presence. Bold, expressive and designed to be seen, it comes alive against the Los Angeles skyline, creating a showplace as dynamic as the city below. This is not understated luxury. It is confident, colorful and distinctly Los Angeles, a residence for someone who wants their home to make a statement before they ever open the door. Inside, soaring ceilings, dramatic interiors and expansive walls of glass frame breathtaking city views, while Fleetwood pocket doors disappear to create seamless indoor-outdoor living. Every level is designed to capture the light, views and energy of its hillside setting. Outside, the city becomes the backdrop. A saltwater infinity pool appears to spill into the skyline. A sprawling dining terrace with fire feature and an approximately 700-square-foot covered view deck with built-in bar and fire pit create an extraordinary setting for entertaining. State-of-the-art automation controls the fireplace, pool, gated entry and Sonos sound system at the touch of a button. And when you leave home, everything that defines this part of Los Angeles is minutes away. Sunset Boulevard. Soho House. Equinox. Sunset Plaza shopping and dining. The nightlife and energy of the Strip. Beverly Hills and Rodeo Drive approximately nine minutes away. This is for the buyer who wants the quintessential Los Angeles hillside lifestyle already in place. The house.The views. The pool. The address. JUST ARRIVE. 1489 Stebbins Terrace | Los Angeles, CA 90069 Offered at $6,000,000

1489 Stebbins Terrace, West Hollywood

1721 Esberg Road, Los Altos
$6,000,000
5 Beds ⋅ 5 Baths ⋅ ML82063931 MLS ⋅ Active Under Contract Status
Rare opportunity to own new construction in the Country Club neighborhood of Los Altos and make it truly your own. This custom home is offered at its current stage of construction, giving you the opportunity to have Sterling Homes finish it to your taste at an agreed additional fee. Current permitted plans call for approximately 3,287 sq ft of living space with 5 bedrooms and 5 baths on an 11,527 sq ft lot. The main level offers a formal entry, living room, dining room, and family room, along with 2 bedrooms that provide flexibility for guests, extended family, or a home office. Upstairs, 3 bedrooms complete the plan. Tall ceilings and large windows bring in abundant natural light, and the private back and side yards create room to relax and entertain. The home has an impressive street presence. Set in a quiet, private pocket of one of Los Altos' most desirable neighborhoods, close to Los Altos Golf & Country Club, Loyola Corners, Rancho Shopping Center, and Highway 280. Buy now to choose your finishes and personalize your design. *All images, including finishes, landscaping, and staging, are illustrative only and subject to change. Home is behind 720 Loyola Drive. New address not in maps yet. ACTIVE CONSTRUCTION SITE. No Children allowed. Please be careful.

1721 Esberg Road, Los Altos

5239 Avenida Hacienda, Tarzana
$6,000,000
7 Beds ⋅ 9 Baths ⋅ SR26200972 MLS ⋅ Active Status
Welcome to 5239 Avenida Hacienda, a gated contemporary estate situated on an expansive, flat lot in one of Tarzana’s most desirable pockets south of Ventura Boulevard. Designed for luxury living and entertaining, this exceptional property seamlessly blends sophisticated interiors with resort-style indoor-outdoor living. The main residence features 6 bedrooms and 7 bathrooms, highlighted by a dramatic open-concept floor plan, designer finishes, and walls of Fleetwood doors that open the home to the backyard. The chef’s kitchen is built for both everyday living and entertaining, featuring a large center island, Sub-Zero refrigerator, custom finishes, and walk-in pantry. Additional amenities include a home theater, private office, Control4 smart-home system, multiple fireplaces, and spacious living and entertaining areas throughout. The oversized primary suite is a true retreat, complete with a fireplace, dual walk-in closets, a resort-inspired bathroom, and an impressive private balcony overlooking the grounds. Discover your own private resort outdoors. The flat backyard features a stunning infinity-edge pool and spa, outdoor kitchen, basketball court, expansive lawn and multiple areas for lounging, dining and entertaining. Adding incredible versatility is a detached, two-level ADU/guest house spanning over 1,100 square feet. It features an upstairs bedroom, downstairs loft, one full bathroom and two half bathrooms, providing an ideal setup for guests, extended family, a private office, gym or additional entertainment space. Above it all, a rooftop entertaining area with bar creates another incredible setting to relax and entertain. Private, gated and designed to take full advantage of Southern California living, 5239 Avenida Hacienda offers the space, amenities and flexibility of a true luxury compound — all just moments from Ventura Boulevard with convenient access to shopping, dining and major freeways.

5239 Avenida Hacienda, Tarzana

25561 Oak Savannah Court, Valencia
$6,000,000
5 Beds ⋅ 11 Baths ⋅ SR26190276 MLS ⋅ Active Status
SELLER FINANCING AVAILABLE...A residence of extraordinary scale and craftsmanship, this custom estate combines grand architecture, artisan finishes, resort level recreation and an exceptional collection of private amenities. From its elevated approach, stone accented façade and ornate entry to expansive hillside and valley views, the home makes an immediate impression. Inside, soaring ceilings, architectural columns, detailed millwork, ornamental ironwork and crystal lighting define the formal interiors. The dramatic two story living room is anchored by an oversized fireplace and statement crystal chandelier, while motorized sliding glass doors open directly to the pool, outdoor entertaining areas and sweeping views. The formal dining room offers an equally elegant setting for entertaining. The expansive kitchen features extensive custom cabinetry, professional Wolf cooking appliances, pot filler, oversized center island, built in refrigeration and ice maker, and richly detailed stone surfaces. The primary suite offers the scale of a private retreat, complemented by an extraordinary bath with custom cabinetry, intricate stone flooring, a sculptural freestanding stone tub and crystal lighting. An adjoining boutique style dressing room features floor to ceiling custom millwork, a substantial center island and additional crystal fixtures. Resort inspired wellness amenities include an indoor exercise pool with counter current swim system, dramatic mosaic mural and illuminated decorative ceiling installation, along with a sauna, steam room and dedicated massage room wrapped in a custom seaside mural. A private gym and indoor sports court complete the wellness experience. The entertainment features are second to none. A full game room with billiards and card tables, custom bar topped in imported Italian onyx, party soda dispensing system and a dedicated home theater surrounded by richly carved millwork. A separate custom library and executive office is wrapped in floor to ceiling wood cabinetry and built in bookcases. Outdoors, the estate opens to a private pool and spa surrounded by broad stone terraces, covered entertaining spaces, balconies, an outdoor fireplace and sweeping views. A six car garage and private three stop residential elevator with a 900 pound capacity complete this exceptional property.

25561 Oak Savannah Court, Valencia

1 Highway 79, Santa Ysabel
$6,000,000
6 Beds ⋅ 4 Baths ⋅ IV26161404 MLS ⋅ Active Status
The CBC Land Team is pleased to present the offering of the Sloan Ranch, a stunning ranch property spanning approximately 833 acres in Santa Ysabel, CA. This is the first time the property has been offered on the market and is a unique opportunity to build and improve on the properties existing structures and improvements. The ranch is accessible via a dirt road easement off of SR 79 which leads to the primary APN (195-020-13-00) that includes the main house and two additional detached units that are currently being rented out by ownership. The adjacent APN (195-020-14-00) is accessible via a dirt road and has an additional pad that could be utilized for further development. The other two APNs (195-040-03-00 & 195-050-01-00) consist of the excess acreage, picturesque mountainside, and trails totaling approximately 680 acres. Please reach out to our team with any questions or interest in this exciting offering.

1 Highway 79, Santa Ysabel

2840 Seattle Drive, Los Angeles
$6,000,000
4 Beds ⋅ 5 Baths ⋅ 26843337 MLS ⋅ Active Status
The hand-built Seattle Hacienda celebrates early California living without sacrificing comfort. Securely walled, the residence reflects a program typical of the California Mission's early 18th-century padre's bedroom quarters attached to a grand open-plan living space. Sensitive later additions include guest quarters over the garage, a swimming pool, and a spa. The residence features a heavy-beamed open-plan living/dining area, 4 bedrooms, 5 baths, a family room/library, guest quarters, or a separate office with a bath and kitchenette, a garage, a pool, and a spa on nearly 1/2 acre. Located at the top of Nichols Canyon, the site affords a uniquely forested microclimate rare for the Santa Monica Mountains. Here, if one turns off the computer and cellular phones, the peacefulness of country living comes alive with a romance that arguably even surpasses Helen Hunt Jackson's setting for Ramona's home at Rancho Camulos.

2840 Seattle Drive, Los Angeles

2079 Birnam Wood Drive, Santa Barbara
$6,000,000
4 Beds ⋅ 4 Baths ⋅ 26662093 MLS ⋅ Active Status
This elegant mountain view single level home was designed for easy Santa Barbara living. Starting at the Birnam front gate, the security guards are cheerful and welcoming. Ease down the drive and about two blocks past the clubhouse, on the edge of the first fairway, sits 2079 Birnam Wood. This is not a sprawling high maintenance estate, but at the core of this home is a stunning grand living room with high ceilings, floor to ceiling glass doors, and a lovely fireplace. (gas or wood burning). The glass doors lead to a large back patio, lawn, and just beyond the ficus hedge is the lush green first fairway. (the hedge is easily adjustable to find that perfect balance of golf course view v.s. privacy, your choice). It's a natural setting for an ideal private hideaway, or for lively parties when occasions arise. There is no front door-step, there are no back door-steps, and there are no step ups or step downs within the home. Easy. There are three en-suite bedrooms. The large motor court accommodates multiple cars, and the garage accommodates 3 more. The country club, Birnam Wood, offers a thriving social scene, top-notch facilities, friendly staff and excellent food.

2079 Birnam Wood Drive, Santa Barbara

5601 Freedom Boulevard, Aptos
$5,999,999
9 Beds ⋅ 7 Baths ⋅ ML82042803 MLS ⋅ Active Status
Unique Investment & Landmark Property. Own a piece of California unlike any other. Imagine the possibilities: Family Compound, Retreat Center...or live there and enjoy ample rental income in addition to living on this fabulous property! Home to the Bamboo Giant Nursery, this 30+ acre estate features the largest public bamboo grove in the U.S., along with redwoods, hiking paths, sunny clearings, and a koi pond with a self-sustaining waterfall. The property includes 12 rental units generating steady income: two homes with 2 units each (1,904 sq. ft. and 4,673 sq. ft.), Total 6,577 SF Total bed /bath count 9/7 plus a commercial/art studio building with 8 creative bays (2,693 sq. ft.). All units are fully tenant-occupied, providing a significant monthly rent roll. Beyond its current use, the land potentially offers future development possibilities, with ~10 acres possibly subdividable from the 30 acres to build a massive house plus and ADU with sweeping canyon views. Buyer to verify! The natural beauty has also made this property a sought-after venue for weddings, fairs, and tours. A rare opportunity to combine income, development, and natural splendor in one remarkable property. Seller is offering partial seller financing to qualified buyers.

5601 Freedom Boulevard, Aptos

2041 Ashbourne Drive, South Pasadena
$5,999,999
4 Beds ⋅ 5 Baths ⋅ P1-22063 MLS ⋅ Active Status
The subject property was built in 1910. It is an elegant two level craftsman style design Masterpiece. Exceptionally preserved with original details and characteristics throughout. The house is superblypositioned on the lot with 3 large bedrooms each with an on suite bathroom upstairs. Guest 1/2 bath down stairs with a finished basement game / wine cellar / guest room. House is on a raised and braced concrete foundation. Wood shake roofing with airplane pitch / overhangs, wood siding and exterior walls, with original wooden windows, hardware, fixtures and knobs. Large covered porch with concrete steps and decking. Extra large covered patio featured concrete decking, concrete steps, and river rock deck skirt trim. Dual central heating and cooling, patina copper gutters, craftsman interior and exterior light fixtures, exceptionally well preserved exterior wooden trim, rafters and moldings. French doors and leaded glass windows in formal dining room,and living room. Tennis court with professional grade lighting and fencing.Extra large garage with a permitted 1/2 bathroom.Property was appraised at $7,250,000 on 3-25-24 by All Star Appraisal of Pasadena.

2041 Ashbourne Drive, South Pasadena

117 E Bay, Newport Beach
$5,999,900
3 Beds ⋅ 5 Baths ⋅ NP26220974 MLS ⋅ Active Status
Tucked into a quiet pocket of Newport Beach’s Balboa Peninsula, 117 E. Bay offers refined coastal living just a short stroll from the bay, beach, restaurants, iconic fun zone and the highly anticipated new city library. Warm wood finishes, striking stone work and expensive glass doors create an inviting setting with the main living space opening to a front patio for effortless indoor outdoor living. The beautifully appointed kitchen anchors the home with an oversized island, generous seating and high end finishes, equally suited to everyday gatherings and entertaining. Three bedrooms each with an en suite bath, provide comfort and privacy complemented by two powder bathrooms, a dedicated office area and separate flex room offer versatility for work, guests or a potential fourth bedroom. The primary suite is a peaceful retreat with the fireplace, private balcony, walk-in closet and spa like bath featuring a freestanding, soaking tub and spacious shower. Two rooftop decks extend the living experience outdoors; the expansive main deck features a built-in barbecue, sink, and refrigerator, with ample space for dining, lounging, and entertaining under the coastal sky, while the secondary deck offers a cozy fireplace for intimate evenings. This thoughtfully designed residence pairs a tranquil neighborhood setting with easy access to the peninsula‘s most beloved destinations.

117 E Bay, Newport Beach

15547 Valley Vista Boulevard, Encino
$5,999,000
6 Beds ⋅ 8 Baths ⋅ SR26218244 MLS ⋅ Active Status
Hidden behind private gates on a sprawling nearly half acre lot in the prestigious Royal Oaks enclave of Encino, this newer construction estate consists of a 5-bed, 7-bath main home and two-story guest/pool house. A dramatic double-height foyer sets the tone for the open-concept layout ahead, featuring chic designer finishes, lofty ceilings and natural light that floods the home from all angles. At the heart of the home, the designer chef’s kitchen boasts Thermador Professional Series appliances, leathered stone countertops, a butler's pantry and breakfast nook. The kitchen flows effortlessly into a spacious family room, while a formal living and dining room offer a refined entertaining space. A dedicated media room rounds out the thoughtfully designed main level. Upstairs, you’ll find four generously sized bedrooms, including a luxurious primary suite that's highlighted by a large walk-in closet and spa-inspired bath with a soaking tub, rainfall shower and dual vanities. Enveloped by lush, mature landscaping, the resort-style backyard includes a sparkling pool and spa, outdoor kitchen cabana, sports court, built-in fire pit, expansive lounge areas and a separate grassy yard with a mature orange tree. The impressive two-story guest/pool house offers exceptional versatility. The lower level features a living room with a catering kitchen, while the upper level functions as a fully private 1-bed, 1-bath guest suite complete with its own living room and full kitchen. Additional amenities include a glass-enclosed wine room, dedicated laundry room, smart home technology, and a gated circular driveway leading to a three-car garage. Ideally located in one of Encino’s most sought-after, Westside-accessible neighborhoods, this extraordinary estate presents a rare opportunity to enjoy luxury, privacy, and convenience all in one.

15547 Valley Vista Boulevard, Encino

14273 Greenleaf Street, Los Angeles
$5,999,000
5 Beds ⋅ 7 Baths ⋅ 26989991 MLS ⋅ Active Status
Welcome to Casa Verde, one of the largest and most extraordinary homes ever built south of the Boulevard in Sherman Oaks. Set on an expansive nearly 13,000 sq ft lot, this 5-bed, 7-bath estate blends timeless European influence with high-end contemporary design, featuring hand-applied limewashed walls, a sculptural plaster staircase, and natural light pouring in from every angle. Step through the custom oversized pivot door and you're immediately met with soaring ceilings and a floor plan crafted for true indoor/outdoor entertaining. A large custom bar sits at the center of the home, creating a stunning focal point and seamless flow into the expansive dining area, where floor-to-ceiling sliders open to a private outdoor sanctuary anchored by a limestone fireplace. The chef's kitchen features custom white oak cabinetry, travertine counters, and panel-ready appliances that disappear into the design. A hidden butler's kitchen with its own cooktop, sink, dishwasher, and walk-in pantry keeps prep work tucked away when hosting. The generous family room opens to the oversized backyard with ample patio space, an outdoor kitchen, large pool, two covered cabanas, and a full bathroom. The main floor is completed with a large home theater, office, bedroom and reading nook. Upstairs are 4 additional bedrooms, each with its own en-suite bath and walk-in closet. The oversized primary suite offers a floor-to-ceiling stone fireplace, two balconies, an expansive walk-in closet, and a private bonus room ideal as a yoga studio, nursery, or second closet. The spa-like bathroom features a large zellige-tiled rain shower, freestanding tub with mountain views, makeup vanity, and dual water closets.Tucked in an exceptional walkable pocket, Casa Verde is moments from some of the city's best restaurants and coffee shops, Anajak Thai, Bacari, The Blvd, Crema, and more, as well as The Buckley School. This is a rare opportunity to own a statement property defined by scale, design, and craftsmanship.

14273 Greenleaf Street, Los Angeles

82820 Avenue 54, Thermal
$5,999,000
9 Beds ⋅ 13 Baths ⋅ 219152884DA MLS ⋅ Active Status
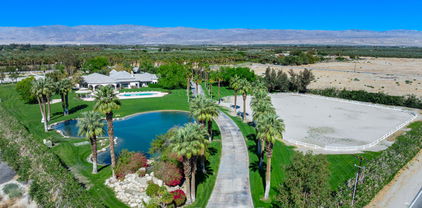
Beautiful equestrian compound! Great for horses, grand event or even your own personal estate. This approx. 9,131 SF home is located on 9.29 Acres. Enter through private electric gates and proceed up a meandering driveway past a large man-made lake with a beautiful waterfall to the main house. Step into the large foyer into an impressive living room with an oversized fireplace. The family room has a large bar and custom built-ins. Spacious kitchen with a large center island. The primary suite has dual walk-in closets (one with a large storage room attached), a powder/sitting room and an extra dressing room. The second primary suite has a living room, large walk-in closet and a full private bathroom. Each of the three guest suites have private full bathrooms. The main house has a large laundry room, wine cellar, cedar lined storage closet and a full dog kennel with a large built-in dog bath and fenced dog yard. There are four large garages with three very large storage rooms and a 5 gallon bottled water storage room. The guest house has three separate living quarters (studio and two 2 bedroom apartments) and two additional garages, one being a large RV garage. Additional property features include a huge covered patio, pool & spa, gazebo, two barns (one with caretakers quarters) with approx. 14 stalls, tack room with private full bathroom and a kitchen, multiple riding arenas, a large horse arena, pastures, an orchard and over 6 acres of turf. Many sitting areas with built-in benches throughout the property. There is a gym is with a full size multifunctional gym system, multiple closets and a large storage room attached. The orchard has its own well and is connected to the city as well. The possibilities are endless with this exceptional property. Total privacy abounds, yet you are only 2-4 miles from dining, shopping and schools.

82820 Avenue 54, Thermal

Based on information from California Regional Multiple Listing Service, Inc. as of . This information is for your personal, non-commercial use and may not be used for any purpose other than to identify prospective properties you may be interested in purchasing. Display of MLS data is usually deemed reliable but is NOT guaranteed accurate by the MLS. Buyers are responsible for verifying the accuracy of all information and should investigate the data themselves or retain appropriate professionals. Information from sources other than the Listing Agent may have been included in the MLS data. Unless otherwise specified in writing, Broker/Agent has not and will not verify any information obtained from other sources. The Broker/Agent providing the information contained herein may or may not have been the Listing and/or Selling Agent.

How much is your home worth?

Get instant property value now!