Refine Search
Sort by
$7,680,000
5 Beds 7 Baths TR26022432 MLS Active Under Contract Status
A rare opportunity to own a newly built residence in the prestigious 24-hour guard-gated "The Country Estates" community in one of the desirable neighborhoods in Diamond Bar. This impressive and luxurious two-story home sits on an expansive 45,889 square foot lot offering utmost privacy, all of the luxurious amenities you can imagine, stunning panoramic views all around, and a refined living experience in one of the area’s most desirable locations in the community! This stunning custom-built estate will feature 5 bedroom suites and 6.5 bathrooms (2 over-sized master suites), thoughtfully designed to balance comfort and functionality. The home will have a grand elevator, downstairs gymnasium complete with a sauna-steam room, 1 guest bedroom suite downstairs, classic office, formal living room, extra high ceilings, grand entry foyer complete with an impressive dual staircase ascending to a panoramic landing. Amazing floor plan layout that will be ideal for everyday living and entertaining. The gourmet chef's kitchen will feature high-end name brand appliances, a separate wok kitchen, and opens into the entertaining, over-sized family room and wet bar. A 4 car attached garage provides ample parking and storage. Also feature a pool against the beautiful natural scenery and a tennis court, and a circular driveway for ample parking. Set among elegant multi million dollar estates, this property is part of a community known for its exclusivity, scenic surroundings, and peaceful atmosphere with guarded gates and proximity to shopping, dining, major freeways, and top-rated schools within the Walnut Valley Unified School District. This new construction home will present a rare combination of modern build quality, generous lot size, and a premier Diamond Bar location, making it an exceptional opportunity for discerning buyers seeking long term value and lifestyle appeal. To be complete in Fall of 2026.

2626 Wagon Train, Diamond Bar

$7,650,000
3 Beds 3 Baths LG26163690 MLS Active Status
Nestled along one of Dover Shores' most coveted stretches of waterfront, 412 Evening Star offers the rare combination of true single-level living, generous harbor frontage, and an exceptional coastal lifestyle. Situated on approximately 60 feet of Newport Harbor frontage, this classic Newport three-bedroom residence seamlessly blends timeless comfort with the ease of bayfront living. The home features bright, open living spaces designed to capture tranquil harbor views while flowing effortlessly to expansive outdoor entertaining areas. A brand-new private dock accommodates multiple vessels, making it an ideal retreat for boating enthusiasts with immediate access to Newport Harbor and beyond. Residents enjoy exclusive access to three private Dover Shores beaches, providing an unmatched waterfront lifestyle, while the nearby Newport Aquatic Center offers world-class rowing, kayaking, paddleboarding, and sailing just moments from your doorstep. Ideally located near the Back Bay, this is a rare opportunity to enjoy effortless single-level waterfront living in one of Newport Beach's most desirable neighborhoods.

412 Evening Star, Newport Beach

$7,600,000
7 Beds 9 Baths AR26071824 MLS Active Status
Welcome to this extraordinary French Manor estate in North Arcadia’s most prestigious Highland Oaks. Behind wrought-iron gates, a serene courtyard surrounded by majestic, mature trees creates a unique sanctuary of tranquility, blending natural beauty with refined modern luxury and timeless elegance. **A dramatic 28-foot foyer with a sweeping double staircase creates a grand first impression. Showcasing impeccable craftsmanship and maintained in pristine condition, the estate offers approximately 11,000 sqft of luxurious living on a ~30,000 sqft flat lot, featuring 7 en-suite bedrooms, 9 bathrooms, formal living and dining rooms, a library/office, private theater, and a chef’s kitchen opening to the family room with bar and breakfast area—designed for both grand entertaining and everyday living. **The lavish primary suite offers a private retreat with a marble fireplace, elegant sitting area with bar, dual walk-in closets, a spa-inspired bath with sauna, and a private patio overlooking and directly accessing the park-like backyard. Step outside to your own private oasis, complete with a pristine pool and spa, outdoor BBQ, expansive terrace, and guest house—perfect for alfresco dining and entertaining, embodying the Southern California lifestyle. **Conveniently located near world-class dining, Westfield Santa Anita Mall, Santa Anita Park / the Race Track, Los Angeles County Arboretum and Botanic Garden, and award-winning Arcadia schools.

1539 Rodeo, Arcadia

$7,600,000
5 Beds 5 Baths 26661117 MLS Active Status
Prepared to be enchanted by the allure of The Green Acre Ranch! A magical oasis nestled within the verdant ranch-lands of Somis. This expansive 20-acre Mediterranean Estate offers an unparalleled retreat into wellness and serenity. Enveloped by a thriving orchard boasting over 1,500 fruit trees including avocado, orange, lemon and more, nourished by two private water wells and a shared third, this property is a haven of natural abundance. Immerse yourself within picturesque canyon vistas visible even from within the main residence, which features five bedrooms, five bathrooms, an inviting eat-in kitchen, and a showstopping Spanish tiled staircase. Outside, an oasis of outdoor living awaits, where a spacious patio, crackling firepit, sumptuous BBQ cabana, and glistening pool beckon both adventurers and peace seekers alike. A tranquil private pond adds a touch of whimsy to the landscape, offering a serene backdrop for entertainment and relaxation. For the equestrian enthusiast, the charming 11-stall miniature horse stable stands ready to accommodate your equine companions with the flexibility to convert for full-size horses. Meanwhile, a cozy chicken coop with quaint hen house and roof shelters for grazing animals ensure that every resident, whether human, hooved, or feathered is comfortably accommodated. Whether you dream of hosting retreats, cultivating a thriving farm empire, or simply reveling in the splendors of outdoor living, the possibilities are as vast as the horizon itself. Located just an hour from the glamour of Beverly Hills and Rodeo Drive, say goodbye to city life and embrace your very own Green Acres escape a testament to the harmonious union of luxury, nature, and boundless opportunity.

8018 Balcom Canyon Road, Somis

$7,595,000
5 Beds 8 Baths ML82052374 MLS Active Status Santa Lucia Preserve BLDG.
Rarely does a property of this caliber come to market. Custom-built & impeccably maintained, this stunning 7,300+ sq.ft. estate is ideally situated less than 10 minutes from the front gate of the exclusive Santa Lucia Preserve, offering convenience & privacy. Breathtaking sweeping ocean & mountain views set the backdrop for everyday living at its finest. The 5 beds, 5 full baths & 3 half baths are thoughtfully laid out across the main house & the guest house. Two gourmet kitchens, one indoors & one seamlessly designed for the outdoors make this home ideal for everything from intimate dinners to grand-scale entertaining. Besides the soaring ceilings with exposed beams, hand-finished walls and beautiful white pecan hardwood floors, the expansive primary suite is a true sanctuary with a spa-inspired bath featuring an oversized tub, sauna & large walk-in shower complete with thoughtfully designed oversized closets with dedicated shoe & accessory areas. This home is the epitome of health, wellness & serenity with the dedicated yoga & fitness sunroom, Swimex pool & hot tub. It also features a wine cellar, a dedicated travel packing room & an oversized 3-car garage. Every detail was designed to deliver daily mindful wellness and luxury. This is not just a home; its a lifestyle.

1 Cantera Run, Carmel By The Sea

$7,595,000
6 Beds 8 Baths SR26110764 MLS Active Status
This beautifully upgraded and model sharp, mostly one-story home, features a sunny open floor plan that's filled with natural light. Highlights include a gorgeous chef's kitchen complete with two islands, stainless steel Miele & Sub-Zero appliances, European tilt-turn windows, and a vaulted ceiling with skylights. The adjoining great room is spacious and also features a vaulted ceiling, skylights, and tilt-turn opening walls of glass that showcase the lush rear grounds and peaceful pastoral views. Additional features include four en suite bedrooms on the main floor, highlighted by the casually elegant primary suite with cathedral ceiling, all stone bath, soaking tub, large shower, dual vanities, dual closets, and walls of glass that open to the pool, covered patio and expansive rear grounds. There are two more spacious bedroom suites that comprise the second floor, each with generous pastoral views. Additional living spaces include both formal living & dining rooms, and a large, approximately 500 square feet bonus room/office that also opens to the pool & patio areas. Another highlight of the home is the Samsung heat pumps that can run both A/C or heat at the same time in the 6 different zones throughout the home. Moving to the outside, the spacious grounds include a sparkling, Pebble Tec pool & spa, built-in barbecue with soapstone counters, outdoor patio perfect for summertime dining, plus loads of additional usable land behind the pool, potentially for a future sports court, barn, orchard, play area or more. There is also a circular driveway, three car garage, and loads of off street parking for large family get togethers. Located conveniently close to nearby, award winning schools, area restaurants and shopping, this beautifully upgraded home has much to offer.

24884 JIM BRIDGER Road, Hidden Hills

$7,588,000
6 Beds 7 Baths WS26179853 MLS Active Status
Welcome to 121 Panorama, an exceptional luxury residence in the prestigious 24-hour guard-gated Hidden Canyon community of Irvine. This Toll Brothers Marbella Collection home showcases Spanish Modern architecture, panoramic city lights and mountain views, and a desirable south-facing orientation. The thoughtfully upgraded interior features six en-suite bedrooms. The gourmet kitchen serves as a sophisticated centerpiece, featuring premium WOLF appliances, elegant cabinetry, generous counter space, and a large center island. Additional features include a water softener system, water purification system, and security system. The current seller has invested approximately $250,000 in additional upgrades, including RH designer statement lighting on the dramatic curved staircase, RH designer chandeliers, custom bedroom curtains, white wood shutters, HUNTER DOUGLAS roller shades, new carpet, and high-end finishes throughout. Designed for both everyday living and entertaining, the home offers seamless indoor-outdoor living with a beautifully landscaped backyard featuring a resort-style pool and elegant outdoor pergola, creating an inviting setting for al fresco dining and entertaining. The upgraded California Room, complete with automatic shades, extends the living space outdoors. A professionally designed garage gym adds another unique touch to this exceptional home. Residents of Hidden Canyon enjoy resort-style amenities including a community pool, spa, clubhouse, playgrounds, and jogging trails. Ideally located near Irvine Spectrum Center, Quail Hill Shopping Center, and Laguna Beach, and served by award-winning University High School. This rare six-en-suite-bedroom residence combines privacy, tranquility, and sophisticated design in one of Irvine's most sought-after guard-gated communities. From breathtaking views and resort-style amenities to thoughtfully curated interiors and seamless indoor-outdoor living, this property offers more than a home—it offers a lifestyle. Discover the exceptional and make 121 Panorama your dream home!!

121 Panorama, Irvine

$7,500,000
4 Beds 5 Baths 26872765 MLS Active Status
Panoramic Inspiring City & Ocean Views Spanning From Downtown Los Angeles across Santa Monica Bay & The Santa Monica Pier to Catalina Island Define This Rare Architectural Estate. Nestled between several $20+ Million residences on an approximately three-quarters of an acre lot at the end of a quiet cul-de-sac on coveted Vista Grande Drive, this residence offers exceptional privacy and an indoor/outdoor lifestyle designed with vision and character. Conceived and built as the personal residence of an internationally acclaimed German filmmaker, every angle and space was thoughtfully created in a timeless architectural language, now presenting an extraordinary canvas for the next owner to expand and create their Palisades Dream Ocean View Home and equity with the unbound potential this property provides and as the Palisades market continues to gain momentum and rebuilding.

1058 Vista Grande Drive, Pacific Palisades

$7,500,000
4 Beds 3 Baths LG26157141 MLS Active Status
Located on a prime seaside lot in the 24-hour gated oceanfront community of Niguel Shores, this spacious ocean view custom home features a large gated courtyard entry complete with pool and spa, a spacious floorplan with large living room and dining room with dual-sided fireplace, separate family room with fireplace, kitchen with Viking appliances and Subzero refrigerator, Jack and Jill secondary bedrooms with large bath, an office/den/4th bedroom, and powder room. A laundry room and finished 3-car garage, complete with storage cabinets and utility sink, round out the main floor. The upper level highlights a large primary suite complete with two walk-in closets, plentiful windows capturing the ocean view, and a primary bath with separate tub and shower and dual vanities. All main rooms have an ocean and dazzling Catalina Island sunset view. The home boasts a total of 4 Bedrooms, 2.5 baths, and an 8,000 square foot lot. Special features include vaulted ceilings, an abundance of light from the multitude of windows and French doors designed for easy indoor/outdoor living providing a rare opportunity to transform this beachside gem into the ultimate coastal retreat. The community of Niguel Shores includes a spectacular Clubhouse complete with pool, spa, pickleball, tennis, sport courts plus an oceanfront blufftop park and parking lot with direct beach access. This coveted location is just minutes to the Beach or Club, the Ritz Carlton Hotel, the Waldorf-Astoria Monarch Beach Resort and Links Golf Course, the Marina at Dana Point and the Art Colony of Laguna Beach. Enjoy the fun and festive California beach lifestyle all year around living in Niguel Shores...The "Best-Kept" Secret Along the Coast!

33761 Magellan, Dana Point

$7,500,000
5 Beds 7 Baths SR26140522 MLS Active Status
Driving up the circular driveway, the tone is set immediately; this is a landmark estate for those who value architectural pedigree, privacy, scale, and an elevated lifestyle. Set on approx. 1.3 acres this custom Marshall Lewis designed estate is the crown jewel in the exclusive guard-gated community of Mountain View Estates. Spanning more than 10,240 sq. ft. the home captures sweeping views & offers a rare blend of architectural grandeur, privacy, & everyday livability. A dramatic 2 story entry opens to light-filled interiors & expansive entertaining spaces, including formal dining, a music area, wet bar, family room, living room, & an oversized kitchen with 2 dishwashers, 2 walk-in pantries, & a large breakfast area. Designed for both comfort & scale the home features 5 bedroom suites along with a library, gym, & office. Privately situated upstairs, the primary suite is a true retreat, accessible by either the grand staircase or glass elevator. It includes a sitting room, dual sided fireplace, 2 oversized closets, and a spa-like bathroom designed for total relaxation. The resort-style grounds are equally impressive with ponds, waterfalls, bridges, pool, spa, 4 putting greens, a very large sports court (ideal for basketball or pickleball), and an outdoor kitchen that makes entertaining effortless. With oversized garages for 6 cars plus a large motor court, and an extraordinary setting in one of the area's most coveted communities, this remarkable estate offers a lifestyle defined by elegance, recreation, and distinction. This iconic Marshall Lewis estate is one of Calabasas' finest offerings.

25411 Colette Way, Calabasas

$7,500,000
4 Beds 5 Baths OC26148542 MLS Active Status
FLAGSHIP CORAL CAY WATERFRONT ESTATE, in one of this community's most coveted locations! Situated behind the gates with over 100 feet of Main Channel frontage, this exceptional property offers panoramic water views and an expansive pie-shaped lot on a point. The home is approximately 4,700 sqft. with 4 bedrooms and 4.5 baths, amazing views from the primary bedroom and includes a private guest suite area, ideal for extended family, or a home office. Designed for the Southern California waterfront lifestyle, the private dock accommodates multiple vessels. This exclusive neighborhood also offers a private sandy beach and tennis/pickleball courts. One of the most spectacular locations in the Harbour with proximity to all of iconic Huntington Beach. Rarely does a property of this caliber and premier location become available, offering an exceptional opportunity to enjoy Luxury Waterfront Living.

16932 Coral Cay, Huntington Beach

$7,500,000
4 Beds 4 Baths PW26144366 MLS Active Status
Waterfront Italian Villa with French Elegance on Naples Island’s Prestigious Gold Coast ~ Welcome to a rare opportunity to own a timeless Italian Villa infused with refined French charm, ideally located center stage on Alamitos Bay, this architectural masterpiece offers unparalleled panoramic views —captivating from every level of the home. Lushly landscaped and featuring artful rock detailing and positioned next to a rare wide walkway, this home is bathed in natural light. Stunning custom wrought iron and glass entry door welcome you to the dramatic foyer and the elegant circular staircase that lead you to the beautiful family room adorned with a Mahogany coffered ceiling with gold-leaf detailing, a cozy fireplace, a fully-equipped bar with fridge, ice maker & 3-tap beer tower and a spacious Butler’s pantry & .75 bath, a spacious waterfront patio with Travertine tiling, decorative tile walls, and a retractable canvas awning, for shade and comfort, all overlook the water. An elegant primary suite, 3 additional bedrooms, are all on the 2nd level. Level 3 features include: a formal grand living room with a fireplace and bar, a powder room, gorgeous formal dining room and Signature kitchen with custom Clive Christian cabinetry, featuring: La Cornue Chateau French range, a large island with custom inset detailing on ceiling, a hammered copper sink, 2 Sub-Zero refrigerator drawers, plus 2 dishwashing drawers, 2 large built-in Sub-Zero refrigerators and 4 freezer drawers, a Meile dishwasher, walk-in pantry with handcrafted cabinetry, Sub-Zero wine fridge with 2 refrigerator drawers, and a built-in banquette seating & table. There are 3 expansive levels + finished basement, with a temperature controlled wine cellar, and an elevator servicing all floors. A meticulous level of detailing, exquisite lighting, Mahogany doors & custom murals throughout, make this a definite must see. A spacious laundry room with custom cabinetry, sink & dishwasher is located on the first level. A 3 car garage with epoxy flooring and plenty of built-in storage and a large, self-contained u-shaped dock – ideal for boating enthusiasts!

6048 Lido, Long Beach

$7,500,000
6 Beds 8 Baths 26854509 MLS Active Status
Sited near Point Dume, in the heart of Malibu, this gated, ocean view compound embodies five-star resort-style living and is configured to entertain. On a private half-acre, the grounds are designed to inspire both connection and escape, offering spaces to gather, unwind, thrill seek, and fully embrace the Malibu lifestyle. A large pool and jacuzzi accomodate relaxation, while expansive flat lawns provide ample room for play. With ocean views from nearly every vantage point, the single-story main residence consists of five bedrooms, seven bathrooms, plus an office/gym. Outdoor fireplaces and the poolside bar set the stage for evenings under the stars, while Tulum-inspired hideaways tucked behind lush, flowering entrances provide sites for meditation. The primary suite is a retreat of its own, complete with dual walk-in closets, a large soaking tub, and an oversized shower. The kitchen is equally impressive, outfitted with top-of-the-line Viking appliances and an oversized island. Complementing the main house, a detached two-story guest residence offers a private bedroom, living area, kitchenette, and full bath, creating a separate suite for visitors. Mature avocado, fig, lime, and lemon trees decorate the perimeter. A built-in trampoline, private skate park, and close proximity to some of SoCal's best surf breaks promote an active Malibu lifestyle. Motor-court parking and no neighbors on three sides of the property. All this, only moments from Soho Little Beach House, Nobu, and all that Cross Creek Living has to offer.

6271 Zuma Mesa Drive, Malibu

$7,500,000
4 Beds 3 Baths OC26135701 MLS Active Status
Tucked into the sought-after Spyglass community in Newport Beach, this single-story home offers breathtaking, unobstructed ocean, coastline and Catalina views. With 4 bedrooms, 2.5 bathrooms, and just over 2,700 square feet of living space, the home is anchored by vaulted ceilings and fireplaces that fill the main living areas with natural light. The bright, open kitchen is outfitted with a Sub Zero refrigerator and stainless steel appliances throughout. The expansive primary suite opens to soaring, wall-to-wall views that sweep across the coastline the moment you step foot into the room. A separate formal dining room and a breakfast nook overlooking the garden round out the living spaces, ideal for both indoor gatherings and effortless indoor-outdoor living. The front courtyard offers a secluded retreat in the private patio and garden, while a three car garage adds everyday convenience. Recent upgrades also include wide plank flooring and central air conditioning throughout. Don't miss this rare chance to own one of the few homes in Newport Beach's most exclusive enclaves with a view like this. Professional photography scheduled.

19 Montecito Drive, Corona Del Mar

$7,500,000
4 Beds 4 Baths 26845295 MLS Active Status
RTI- Rare Brentwood development opportunity set on an expansive 0.86-acre lot at 720 N Bonhill Road. This 9,000 sq. ft. single-family home presents an exceptional chance to build a bespoke estate in one of Los Angeles' most desirable enclaves. A prime Brentwood canvas ready for a visionary buyer or developer to create something extraordinary. Conceptual plans already envision a world-class modern estate designed to capture the natural beauty, privacy, and scale this parcel affords. Whether you envision a ground-up architectural masterpiece or a thoughtful reimagining of the existing structure, 720 N Bonhill delivers the location, lot, and potential to make it a reality. Moments from Sunset Boulevard, Kenter Canyon Elementary, and the very best of Brentwood living.

720 N Bonhill Road, Los Angeles

$7,500,000
4 Beds 5 Baths 226002792 MLS Active Status
Lemon Ridge Ranch, A Truly Exceptional Offering In The Heart Of Somis.Introducing 4900 & 4800 Sand Canyon Road, a rare opportunity to acquire more than 47 acres of prime Ventura County ranch land, combining luxury living, premier equestrian amenities and a fully operational certified lemon ranch in one remarkable estate.Privately perched atop its own scenic hilltop, the stunning Colonial inspired farmhouse commands panoramic views of rolling orchards, surrounding mountains and the breathtaking Somis countryside. Spanning over 4,400 square feet, the residence blends timeless architectural character with modern comfort, featuring wide plank maple hardwood floors, soapstone countertops, custom millwork, crown molding, soaring 10-foot ceilings and expansive living spaces designed for both everyday enjoyment and grand scale entertaining.The gourmet chef's kitchen is complete with Viking stainless steel appliances, a built in Viking refrigerator, large center island, walk in pantry, fireplace and beautiful custom finishes throughout. Additional highlights include a dedicated media room with high end projection system, an oversized upstairs game and bonus room and multiple gathering spaces that seamlessly connect indoor and outdoor living.Resort style grounds surround the home, offering a sparkling pool and spa, outdoor fireplace, built in barbecue center, expansive lawns and inviting wraparound porches designed to capture the beauty of the surrounding landscape and blooming lemon groves.For the equestrian enthusiast, the property is equally impressive. Two beautifully designed eight stall barns provide exceptional amenities for horses, complemented by a riding arena, round pen, multiple turnouts, tack rooms and thoughtfully planned infrastructure that supports both recreational and professional equestrians.The agricultural component is equally compelling. The offering includes two legal parcels totaling more than 47 acres. The primary estate at 4900 Sand Canyon Road encompasses over 26 acres, including approximately 13 acres of productive certified lemon orchards. Included in the sale is the neighboring 4800 Sand Canyon Road, consisting of more than 21 additional acres of lemon orchards, presenting a rare opportunity for future expansion, additional agricultural production, residential additions or enhanced equestrian facilities.Designed with efficiency and sustainability in mind, the property features approximately 100 owned solar panels, backup generator systems, wind machines, water tanks, extensive agricultural infrastructure, multiple garage and workshop spaces and numerous improvements supporting both the ranch and residential operations.Offering an extraordinary combination of luxury, privacy, income potential, equestrian excellence and agricultural heritage, this is a once in a generation opportunity to own one of Somis' most iconic ranch estates.Lemon Ridge Ranch is California Ranch Living at its absolute finest.

4900 Sand Canyon Road, Somis

$7,500,000
3 Beds 4 Baths NP26124190 MLS Active Status
Situated on the coveted 200 block of Marigold, just steps from Ocean Boulevard, this custom single-family residence offers an exceptional opportunity to enjoy the very best of Corona del Mar Village living. A generous front patio welcomes you with glimpses of the Pacific and an ideal setting for outdoor dining or entertaining. Encompassing approximately 2,862 square feet, the residence features three bedrooms (all ensuite), and four baths in total. Soaring ceilings exceeding 10 feet in both the main living room and primary suite create a remarkable sense of volume throughout. Set on a prized 30-foot corner lot, the residence enjoys an open, airy feel with natural light filling all three levels. The expansive primary suite serves as a private retreat, complete with a dedicated walk-in closet and private balcony. Its well-appointed bath features dual sinks, a dedicated vanity area, and a soaking tub, creating a spa-like setting for everyday living. Anchoring the main living level, the kitchen features a generous peninsula with seating for family and guests alike and flows seamlessly into the breakfast nook. A formal dining room completes the space, offering a refined setting for entertaining. Designed for both comfortable living and effortless entertaining, the home’s inviting interiors transition seamlessly to exceptional outdoor spaces, including a charming courtyard tucked off the main living areas. Crowning the home is a spectacular rooftop deck thoughtfully arranged into three distinct entertaining areas. Recently enhanced with a newer built-in BBQ and outdoor kitchen, this elevated setting captures sweeping vistas of the Pacific Ocean, Newport Harbor entrance, Catalina Island, Pelican Hill, Newport Center, and sparkling city and neighborhood lights. Just moments from world-class beaches, renowned restaurants, boutique shopping, and harbor activities, this exceptional residence offers a rare combination of custom design, generous scale, breathtaking views, and an irreplaceable location. 223 Marigold embodies the quintessential Corona del Mar lifestyle.

223 Marigold Avenue, Corona Del Mar

$7,500,000
5 Beds 7 Baths 26841929 MLS Active Status
Reduced over $2,000,000 from the original list price of $9,500,000! Incredible under market buy! $1,450,000 under sale of adjacent new construction house by same developer!!! (Includes subject property $200,000 upgrades approx). New construction on Westlake's main channel, this modern custom estate offers one of the lake's premier waterfront positions with unobstructed lake and mountain views. The backyard features covered outdoor living, outdoor kitchen, and zero-edge infinity saltwater pool and spa that extends toward the water. Enter through a two-story foyer with floating staircase and glass railing into a great room with wood plank ceiling, linear fireplace, and 28-foot Fleetwood pocket doors opening directly to the lake. Chef's kitchen with Wolf appliances, temperature-controlled wine cellar, and wet bar. The primary suite offers a fireplace, dual walk-in closets, and spa bath. Additional features include elevator, Control 4 smart home, security cameras, built-in patio heaters, air scrubbers, whole-house water filtration, custom garage cabinetry, and premium artificial turf front and rear.

3708 Brigantine Circle, Westlake Village

$7,500,000
4 Beds 5 Baths 26836181 MLS Active Status
An exceptional opportunity for end users or developers on 52 feet of prime sandy Malibu Road beachfront, perfectly positioned in front of coveted Flat Rock. This gutted triplex is ready for completion, with fully approved, green-stamped City plans in place. The proposed design features a two-bedroom main residence with an office that can be used as a third bedroom and den, along with two additional upper-level one-bedroom units - each thoughtfully oriented to capture the extraordinary setting. All three units showcase sweeping, unobstructed panoramas of the entire Santa Monica Bay, extending from Palos Verdes to Point Dume, as well as the sparkling evening lights of the Queen's Necklace. A rare chance to create a bespoke coastal retreat or an exceptional investment in one of Malibu's most sought-after beachfront locations. The full set of plans are available upon request.

25266 Malibu Road, Malibu

$7,500,000
5 Beds 8 Baths 26824107 MLS Active Status
Privately positioned in one of Brentwood's most desirable pockets, this newly built estate offers a quiet, refined retreat just moments from the heart of the neighborhood. Beyond its impressive entry, the 5-bedroom, 8-bath home unfolds with soaring ceilings, expansive natural light, and a modern architectural sensibility softened by warm, elevated finishes. The main level is designed for both everyday living and entertaining, with an open flow that connects the chef's kitchen complete with Miele appliances and a statement island to inviting living spaces. Floor-to-ceiling Fleetwood doors dissolve the boundary between indoors and out, opening to a lush, fully secluded backyard with a heated pool and spa, surrounded by mature greenery. An elevator connects all three levels. Upstairs, additional en-suite bedrooms offer comfort and privacy, while the primary suite serves as a serene escape, featuring a fireplace, spa-like bath, custom walk-in closet, and a generous terrace overlooking the landscaped grounds. The lower level is tailored for lifestyle and leisure, with a private theater, wine display, bar, and fitness area. Thoughtfully executed from start to finish, this residence pairs clean, contemporary design with a sense of warmth and tranquility just minutes from the Brentwood Country Mart, top dining, and the best of the Westside.

144 N Bowling Green Way, Los Angeles

$7,500,000
5 Beds 7 Baths 219142883DA MLS Active Status
This is a true Trophy Estate located within Mission Ranch, one of Rancho Mirage's most exclusive communities off Clancy Lane... 'Wonderful place for family & friends from around the country to get together.' This exquisite property has breathtaking amenities. Stunning landscaped estate begins with a circular drive featuring inlaid granite accents. Lovely bronze adorned sculpture fountain graces the front lawns. Leaded & beveled double glass entry doors surrounded by columns of Sandstone give hint to the beauty within. Jewel-like tiles grace the entry hall with floral design. Walls of picture windows and breathtaking panoramic views of the Mountains greet you in the formal living room. This room features rose marble walls and a Soapstone fireplace with a leather wall surround. Custom carpets throughout, Sandstone floors, Alabaster wall sconces, custom lighting, Chihuly style Glass Chandeliers, custom cabinets, hand - painted tiles, & much more add to the grandeur of this property. The large gourmet chef's kitchen and separate butler's pantry is ideal for entertaining family and guests alike. The home also boasts its own temperature-controlled wine and beverage room. There are two huge primary bedroom ensuites each with its own stunning full baths and large closet only found in luxury estates. Each of the primary bedrooms is separated by their own living area. There is a separate office and library and let's not forget about your own personal gym. External to the home is a separate 2-bedroom ensuites with its own fully equipped kitchen. The gardens boast an outdoor kitchen, many vignettes including an English Rose Garden, white rose vine covered arbors, fruit trees, and a large separate water feature. The stunning pool and jacuzzi spa have cascading urn fountains and majestic water spouts. Behind the pool is an elevated deck with an outdoor fireplace and seating area where you enjoy the perfect desert evenings. The Estate consists of 2 APN#'s with approximately 1.53 acre. The Main house is approximately 8213 sq. ft. and the Guest House is approximately 1203 sq. ft. Minutes from shopping, dining, entertainment, El Paseo, and Eisenhower Medical Center.

40535 Morningstar Road, Rancho Mirage

$7,500,000
6 Beds 8 Baths 219131477DA MLS Active Status
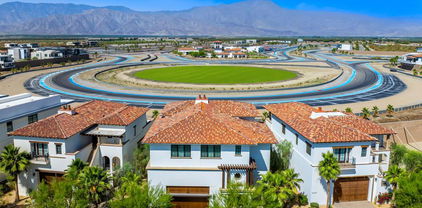
(Villa #71) Stunning Villa with premium ''On Track'' location at the carousel. Approximately 11,843* SF (includes garage and decks SF) with 6 bedrooms, 5 bathrooms, 3 powder rooms, elevator, theater room with adjacent butler's pantry, game room with foosball, ping pong table, & large TV with galley kitchen, butler's pantry with laundry room, & more! Garage space for approximately 12 cars totaling 3,528* SF. The Thermal Club Motorsports facility has 5 miles of private pavement and luxury amenities including two clubhouses, three restaurants, meeting and banquet building, full service spa, fitness center, a highly appointed 48-villa hotel, tennis, pickleball, kids club, karting, racing, driver training, storage and repair facilities. Furnishings are not included in the sale but can be negotiated with the purchase. Exclusion of sale: Personal properties, cars, and certain arts. Purchasing a Villa at The Thermal Club requires purchasing a membership. Standard family membership has a one-time initiation fee of $400,000 plus membership dues of $3,200/month and a small $450/month ground maintenance fee per lot per month. Brochure can be downloadable in 'Document' tab. *We cannot guarantee the accuracy or square footage, lot size or other information concerning the condition or features of property provided by the Seller or obtained from public records or other sources. The Buyer is advised to independently verify the accuracy of all information through personal and professional inspections.* Personal properties, cars, and certain arts are excluded on the sale. Appointment only. Please call Susan Harvey at (760) 250-8992.

61461 Goodwood Dr, Thermal

$7,499,999
5 Beds 5 Baths 226003574 MLS Active Status
Absolutely sensational SINGLE STORY contemporary in the exclusive guard gated city of Hidden Hills! Ideally set on 1.5 acres with panoramic unobstructed city light AND mountain views, all with complete privacy! Recently rebuilt and reimagined to perfection using the very finest finishes! Spanning approximately 4300 square feet of tremendous open concept living with 5 bedrooms and 5 bathrooms. Features include 25' Fleetwood pocket doors, custom designed wood cathedral ceilings and so much more. The center island kitchen is as good as it gets and opens seamlessly to the living, dining and family rooms. A truly fantastic floorplan! The resort quality grounds are jaw dropping with a pool, spa, covered outdoor living room and massive manicured lawns all with endless views and privacy. There is a very special lower level equestrian center with 4 stall barn, tack and feed rooms and a corral area. Other amenities include smart home system, solar and much more. A VERY special offering! One of the best locations and settings in all of Hidden Hills!

24930 Eldorado Meadow Road, Hidden Hills

$7,499,950
6 Beds 7 Baths 226000322 MLS Active Status
An extraordinary newly built custom-designed estate crafted to impress at every turn. Privately gated and set on over two pristine acres at the end of a coveted upper North Ranch cul-de-sac, this trophy property captures breathtaking mountain views, complete serenity, and world-class luxury.Spanning more than 7,000 square feet, this architectural masterpiece offers a rare mostly single-story open-concept design with flawless indoor-outdoor living and the kind of effortless flow today's buyers dream about. Sunlight pours through expansive walls of glass, creating bright, open spaces that feel both grand and welcoming. Every detail was executed without compromise--from the grand great room featuring soaring wood-accented ceilings, a dramatic floor-to-ceiling stone fireplace, and 10-foot multi-slide Fleetwood glass doors, to the striking two-sided glass wine cellar, walk-in wet bar, and private theater/bonus room that can serve as a sixth bedroom.Designed as the perfect home, this estate creates the kind of atmosphere everyone wants to be at and gather in--inviting, comfortable, and built for both everyday living and unforgettable entertaining. Whether it's hosting holiday celebrations, summer pool parties, intimate dinners, or simply enjoying quiet evenings at home, every space was designed to make memories.The main-level primary suite is nothing short of spectacular--your own private retreat with dual oversized walk-in closets, a statement fireplace, sitting lounge, and a Four Seasons-inspired spa bath complete with steam shower and soaking tub.Upstairs, an additional family room and two expansive en-suite bedrooms provide incredible flexibility, including an ideal second primary suite perfect for guests, extended family, or luxurious private quarters. The home is also elevator-ready for ultimate convenience.Outside, the resort-caliber grounds rival the finest luxury retreats. A breathtaking 90-foot infinity pool with dramatic fire and water features serves as the centerpiece, surrounded by over 1,300 square feet of covered outdoor living space, a full barbecue center, and sprawling manicured lawns designed for endless enjoyment. There is also ample space behind the estate for a future pickleball court, sports court, or additional recreation area--making this property as functional as it is stunning.Additional features include a five-car garage, smart home automation, owned solar, Sonos sound system, security cameras, and a dramatic oversized glass pivot entry door.This is a rare opportunity to own one of North Ranch's finest newly built luxury estates--remarkable in scale, design, and the lifestyle it offers. A home people will never want to leave--and one they will never forget.

2111 High Knoll Circle, Westlake Village

$7,499,000
6 Beds 7 Baths OC26181360 MLS Active Status
Commanding ocean views and grand Mediterranean architecture define this exceptional residence within the guard-gated and highly prestigious community of Bear Brand Ranch. Encompassing approximately 8,041 square feet, the home offers six bedrooms, five-and-one-half baths, and an impressive collection of spaces for entertaining, working, relaxing, and hosting extended family. The current owners have made substantial enhancements throughout the property, including oversized metal exterior doors, wood flooring across the upper level, and elegant marble flooring along the staircase and throughout much of the main floor. Several bathrooms have also been renovated, while extensive custom carpentry, built-ins, and finely crafted details bring warmth and character to the expansive interiors. At the center of the home is a generously proportioned kitchen appointed with marble countertops, custom cabinetry, a butler’s pantry, and an exceptional array of appliances—including two dishwashers, two double ovens, with ample storage. The adjoining living and entertaining areas are equally impressive, with a wet bar and two spacious bonus rooms, each featuring a fireplace, custom built-ins, and captivating views. Ocean vistas can be enjoyed from numerous areas of the residence, including the yard, kitchen, kitchen nook, large office and the beautifully scaled primary suite. Designed as a private retreat, the primary bedroom includes a sitting area, fireplace, built-ins, dual cedar-lined walk-in closets, and a private balcony overlooking the coastline. Additional highlights include a main-level bedroom with direct outdoor access, a dedicated fitness room with sauna, multiple fireplaces, and flexible spaces suited to a theater, game room, or additional lounge, four car garage, expansive driveway and lot size. Outside, a series of patios and recreation areas creates an inviting setting for open-air dining and entertaining, complemented by an outdoor kitchen and panoramic surroundings. With its remarkable scale, handcrafted details, meaningful updates, and breathtaking coastal outlooks, this distinctive Bear Brand Ranch residence presents an exceptional opportunity just minutes from beaches, dining, shopping, and the best of the Southern California coast.

6 Riverstone, Laguna Niguel

$7,499,000
6 Beds 8 Baths SB26160315 MLS Coming Soon Status
Introducing one of the finest new custom-like homes in Manhattan Beach's coveted Sand Hill area of the Tree Section—a masterfully crafted estate by renowned Graham Development and Sean Icaza Construction. Spanning approximately 5,001 square feet across three thoughtfully designed levels, this architectural showpiece sits on a rare, flat, south-facing street-to-alley lot, offering exceptional scale, privacy, and year-round natural light. Designed for sophisticated living and entertaining, the home showcases impeccable craftsmanship with wide-plank white oak flooring, custom white oak doors and railings, Lincoln windows and doors, motorized skylights, custom shiplap detailing, three fireplaces, and hemlock wood ceilings. The flexible floor plan features four spacious bedrooms, each with an ensuite bathroom upstairs.  Each bedroom includes custom cabinetry and oak beam accents. A spacious upstairs laundry room features dual stacked washer and dryer sets.  The main level dons a private executive office, great room and kitchen to die for, all opening to the picturesque front yard and backyard.  The chef's kitchen is appointed with custom white oak cabinetry, Thermador appliances, dramatic Neolith stone countertops, expansive LaCantina bifold doors, and a hidden walk-in pantry cleverly designed as a discreet "don't panic room."  An expansive lower level presents a guest suite, gym, media/recreation room, powder room, and custom bar with a secondary kitchen.   Outdoor living is a must in our perfect year-round weather. This home features a beautifully landscaped and spacious front yard, while the private backyard offers premium hardscaping, lush artificial turf, a built-in fire pit, ceiling-mounted heaters, Brazilian mahogany fencing, and custom white oak garage doors. A detached guest casita above the three-car garage includes a private bedroom suite with full bath, dedicated HVAC, and spacious deck—ideal for guests, extended family, a home office, or private retreat. Additional highlights include individually zoned HVAC on all floors, Lutron lighting, and full wiring for audio/video, window blinds and home security. The home provides rare exceptional parking with a three-car garage, two-car driveway, access to four street-front spaces, and dedicated golf cart parking. One of Manhattan Beach's premier new construction offerings, this extraordinary residence blends timeless craftsmanship, modern technology, and exceptional design.

640 33rd Street, Manhattan Beach

$7,499,000
4 Beds 6 Baths 260018798SD MLS Active Status
THE CROWN JEWEL OF THE CORONADO CAYS—where coastal elegance meets effortless luxury. This exceptional waterfront residence sits at the premier location at the end of prestigious Green Turtle Road, offering unobstructed open-bay views and a seamless indoor-outdoor lifestyle. An open, light-filled floor plan and quality construction showcases expansive windows that frame tranquil water vistas and bathe the home in natural light. The gourmet kitchen features premium finishes, generous counter space, and a fluid connection to the dining and living areas—ideal for entertaining or enjoying relaxed waterfront living. Downstairs also offers an ensuite bedroom, and kitchenette currently used as an office. Spacious ensuite bedrooms create private retreats, while the luxurious primary suite offers peaceful water views, spa inspired his and her bathrooms, and a generous waterfront balcony. A large upstairs den adds flexibility for work, media, or lounging. Relax on the expansive waterfront patio ideal for entertaining. A private 60' boat dock accommodates up to two 80' yachts for exceptional wharfage. Take the elevator to the expansive third-floor deck—complete with bar, BBQ, and panoramic views—your personal rooftop oasis. Discover the hidden paradise and experience resort-style living in the Coronado Cays most desirable waterfront property, where every day feels like a vacation. Your dream home awaits!

7 Green Turtle Road, Coronado

$7,499,000
5 Beds 8 Baths 41138076 MLS Active Status
Set on a premier elevated homesite with sweeping views of the valley & surrounding hills this extraordinary custom estate was thoughtfully designed around a simple idea: every space should serve a purpose. Offering approximately 8,372 square feet of living space and an additional attached heated 8,477-square-foot recreation pavilion, the residence seamlessly blends luxury, wellness, recreation, privacy, and entertaining into a lifestyle. Unlike many large homes where square footage goes unused, every room within this estate was intentionally created to enhance daily living. Five private bedroom suites, each with its own dedicated bathroom, 4 including walk-in closets, providing a level of comfort and privacy typically reserved for luxury resorts. An elevator connects the home's levels, while individual room temperature controls, motorized bedroom shades, radiant heated floors, and centralized lighting controls offer convenience at the touch of a button. The primary retreat serves as a private sanctuary featuring a sitting room with dual-sided fireplace, balcony overlooking the grounds, steam shower, and jetted soaking tub. As well as a overlook to the Sports Pavilion. Designed for both everyday living and large-scale entertaining, the chef's kitchen is complemented by a butler's pantry, walk-in pantry, dual refrigerators, double dishwashers, triple microwaves, warming drawer, multiple prep stations, and even a dedicated washer and dryer for kitchen linens. The estate's wellness and lifestyle amenities are equally impressive, including a dedicated fitness studio, private theater room, sauna, a dedicated beauty space designed for in-home salon and pedicure services and a separate room currently configured as an indoor putting green. The truly exceptional recreation pavilion spanning approximately 8,477 square feet. Originally designed around a full-size indoor tennis court, the space also accommodates basketball, pickleball, badminton, volleyball, Pool, fitness training, entertaining, and future customization opportunities. Such as a luxury auto Pavilion. Resort-inspired grounds feature a solar-heated pool with automatic cover, outdoor fireplace, covered loggia, outdoor kitchen, bocce area, recreation lawns, walking paths, dog run, mature landscaping, and sweeping views. Supporting the estate are owned solar, solar hot water, a dedicated irrigation well, water softener system, six-car garage capacity, & central vacuum. It's more than a residence.

2751 Crellin RD, Pleasanton

Based on information from California Regional Multiple Listing Service, Inc. as of . This information is for your personal, non-commercial use and may not be used for any purpose other than to identify prospective properties you may be interested in purchasing. Display of MLS data is usually deemed reliable but is NOT guaranteed accurate by the MLS. Buyers are responsible for verifying the accuracy of all information and should investigate the data themselves or retain appropriate professionals. Information from sources other than the Listing Agent may have been included in the MLS data. Unless otherwise specified in writing, Broker/Agent has not and will not verify any information obtained from other sources. The Broker/Agent providing the information contained herein may or may not have been the Listing and/or Selling Agent.