Refine Search
Sort by
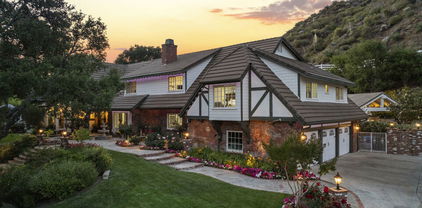
25730 Sand Canyon Road, Santa Clarita
$2,150,000
5 Beds ⋅ 4 Baths ⋅ 25548731 MLS ⋅ Closed Status
Welcome to 25730 Sand Canyon Rd, a stunning private, custom estate nestled in Santa Clarita's prestigious Sand Canyon. This luxurious 5-bedroom, 4-bathroomresidence offers the rare combination of refined living and total seclusion. Private gated entry leads to sprawling grounds adorned with 7 heritage oak trees, 10planted oak trees, multiple citrus, apple, and peach trees, a boutique vineyard, PLUS a custom climate-controlled wine tasting roomperfect for intimategatherings and entertaining in style. The expansive property includes an RV garage with over 40' of space and full hookups, a 3-car garage, generous guest parkingplus 50 amp service to the RV garage and shop. Inside, the home is full of warmth and character: vaulted wood-beamed ceilings, refinished oak floors, beautifulcustom fireplaces, custom lighting, and plenty of natural light. The formal dining room has a built-in china hutchperfect for dinner parties or holidays. You'll fall inlove with the fully remodeled chef's kitchen, featuring a Sub-Zero refrigerator, Wolf range, farmhouse sink, marble countertops, and a generous center islandallsurrounded by pristine white cabinetry and a cozy breakfast nook. The primary suite is a TRUE retreat, complete with a fireplace, built-in cabinetry, privatebalcony, plus a luxurious ensuite with steam shower, freestanding soaking tub, and dual vanities. Additional highlights include a downstairs bedroom and bath, anexpansive family room that opens to a game room and full bar with dual wine fridges and ice maker. Step outside to your own resort-style backyard, meticulouslydesigned with lush professional landscaping, serene fountains, a fully remodeled pool and oversized spa, an outdoor kitchen with BBQ, a fireplace, gazebo, andpanoramic sunset views. This is more than a homeit's a sanctuary for those who value beauty, privacy, and distinction. Schedule your private showing today andexperience the unparalleled lifestyle that Sand Canyon has to offer! NO HOA or MELLOROOS!

25730 Sand Canyon Road, Santa Clarita

Santa Clarita
$1,850,000
2 Beds ⋅ 2 Baths ⋅ 26828905 MLS ⋅ Closed Status
Welcome to your newest opportunity in Santa Clarita. This sale includes 4 parcels on approximately 2.55 acres of land. The front .75 acre parcel is zoned commercial. It's flat and buildable with nearly 200' of frontage on Sierra Hwy. The remaining 3 parcels are zoned residential. There is a very nice 2 bedroom, 2 bathroom single family home with detached garage on propane and well water. The property is well maintained and fully fenced in. A rare feature of this property is that it has two sources of water, one being the well and the second, an artesian spring. The property is located right off Sierra Hwy with great visibility and lots of traffic driving by daily. The C-3 zoned frontage and adjoining residential lots means you can explore development opportunities such as mixed-use, a retail pad with attached townhomes, or a standalone high-density neighborhood, letting you target the best risk/return profile. The property is conveniently located near freeway access, shopping centers, schools, parks and hiking trails. Santa Clarita is considered one of the faster growing cities in LA County with major developments like Sand Canyon Plaza, Skyline Ranch and Valencia by FivePoint all completing soon as well as regional job/housing growth and transit/capital improvements nearby. Don't miss this opportunity. Come see it today!

Santa Clarita

16166 Sierra Highway, Santa Clarita
$1,850,000
26828841 MLS ⋅ Closed Status
Welcome to your newest opportunity in Santa Clarita. This sale includes 4 parcels on approximately 2.55 acres of land. The front .75 acre parcel is zoned commercial. It's flat and buildable with nearly 200' of frontage on Sierra Hwy. The remaining 3 parcels are zoned residential. There is a very nice 2 bedroom, 2 bathroom single family home with detached garage on propane and well water. The property is well maintained and fully fenced in. A rare feature of this property is that it has two sources of water, one being the well and the second, an artesian spring. The property is located right off Sierra Hwy with great visibility and lots of traffic driving by daily. The C-3 zoned frontage and adjoining residential lots means you can explore development opportunities such as mixed-use, a retail pad with attached townhomes, or a standalone high-density neighborhood, letting you target the best risk/return profile. The property is conveniently located near freeway access, shopping centers, schools, parks and hiking trails. Santa Clarita is considered one of the faster growing cities in LA County with major developments like Sand Canyon Plaza, Skyline Ranch and Valencia by FivePoint all completing soon as well as regional job/housing growth and transit/capital improvements nearby. Don't miss this opportunity. Come see it today!

16166 Sierra Highway, Santa Clarita

27007 Cliffie Way, Santa Clarita
$1,748,000
5 Beds ⋅ 6 Baths ⋅ P1-27566 MLS ⋅ Closed Status
Situated amongst the expansive hills of Sand Canyon, this beautifully maintained plan 4 residence offers the privacy and atmosphere of a resort retreat. Soaring 20-foot ceilings, a dramatic living room, comfortable family room, formal dining room, and a private primary-suite wing accentuate an airy yet intimate floorplan designed for everyday living and effortless entertaining. French doors open to an exceptional outdoor living space featuring a built-in BBQ kitchen with granite counters, expansive hardscape, gas firepit, and hillside views that transition from spectacular sunsets to star-filled evenings. The home's orientation captures sunrise views from the balcony, while the absence of nearby streetlights enhances the sense of tranquility and connection to the surrounding landscape.Thoughtfully updated throughout the years, the property has benefited from extensive improvements including LED lighting, upgraded landscaping and irrigation, pool system enhancements, waterproofed attic insulation, solar power, updated mechanical systems, and numerous recent maintenance upgrades, reflecting years of conscientious ownership and care.A rare combination of privacy, volume, views, and resort-style indoor-outdoor living in one of Sand Canyon's most desirable settings awaits.

27007 Cliffie Way, Santa Clarita

18732 Juniper Springs Drive, Santa Clarita
$1,475,000
5 Beds ⋅ 5 Baths ⋅ 26654739 MLS ⋅ Closed Status
Assumable loan opportunity- step right into the existing mortgage rate (currently reported at 2.7%, buyer to verify; assumption subject to approval.) Aliento showstopper! Built in 2019, this 5 bed/5 bath home offers approx. 4,289 sq ft on a rare 12,428 sq ft lot. Bright, open layout with upgraded tile and engineered wood flooring, plus a stylish fireplace in the main living area. Owned solar (paid-no lease) keeps energy costs down. A large loft serves as an ideal second living/media space. Retreat to the expansive primary suite with a spa-inspired bath and custom walk-in closet. Outside, the oversized yard is ready for your dream entertaining zones. Prime Aliento location near parks, shopping, dining, and commuter routes-space, style, and efficiency in one.

18732 Juniper Springs Drive, Santa Clarita

25015 Shady Birch Court, Santa Clarita
$1,450,000
5 Beds ⋅ 5 Baths ⋅ SR26151553 MLS ⋅ Closed Status
Cul-de-Sac Retreat in Aliento — City & Mountain Views. Tucked at the end of a quiet cul-de-sac in the sought-after Aliento community, this 5-bedroom plus loft, 4.5-bath residence offers space, privacy, and sweeping city and mountain views from nearly every room. The open floor plan connects a spacious great room, formal dining room, and informal dining area, all illuminated by recessed lighting throughout. The kitchen is designed for both everyday living and entertaining, featuring rich stone counters and a large center island that anchors the space. Step outside to a true backyard retreat: a custom smooth-bottom, salt-water pool and jacuzzi with Pentair equipment, plus a covered patio with a built-in TV, perfect for relaxing evenings under the mountain views. The home features solar panels for energy efficiency, dual Lennox HVAC systems for zoned comfort, plantation shutters throughout, durable laminate flooring, and a low-maintenance metal and tile roof. Additional peace-of-mind features include a residential fire suppression pump, Ring security system, and a 2-car garage. Beyond the home itself, Aliento offers residents access to a clubhouse, fitness center, community pool and spa, scenic parks and trails, and dedicated dog parks — all within one of Santa Clarita’s most desirable master-planned communities. Surrounded by protected open space and mountain backdrops, this home delivers a rare combination of privacy, thoughtful upgrades, and elevated indoor-outdoor living, just minutes from local shopping, dining, and top-rated schools.

25015 Shady Birch Court, Santa Clarita

22499 Leaf Spring Court, Santa Clarita
$1,400,000
5 Beds ⋅ 3 Baths ⋅ 25585775 MLS ⋅ Closed Status
*TurnKey River Village Pool & Spa Home with Custom Upgrades, No Mello-Roos*...Resort-style living awaits at 22499 Leaf Spring Ct, a beautifully upgraded 5-bedroom, 3-bathroom home in Santa Clarita's sought-after River Village community. Blending elegance, comfort, and a true turn-key lifestyle, this residence showcases custom details throughout and a backyard designed for entertaining. The main level welcomes you with an inviting living room featuring a marble-tile fireplace, custom mantel, built-in bookcases, and surround sound extending outdoors. The dining area boasts a custom hutch, window seating, and a butler's pantry with wine fridge, while the adjacent kitchen flows seamlessly into the family room and private backyard. A full bedroom and bathroom downstairs provide ideal space for guests or multi-generational living. Upstairs, retreat to the luxurious primary suite complete with a spa-like bathroom offering marble finishes, a frameless glass shower, soaking tub, dual vanities, and a spacious walk-in closet with custom cabinetry. A single glass door opens to a private balcony overlooking the backyard oasisperfect for morning coffee or evening sunsets. A generous loft provides versatile space for a media room, lounge, or play area. Three secondary bedrooms and a remodeled laundry room complete the second floor with both style and functionality. Thoughtful upgrades elevate every corner of the home: built-in desks and cabinetry, detailed wainscoting, freshly painted interiors, a finished garage with epoxy floors and insulated door, and a whole-home water softener system for added comfort and convenience. The backyard is a private retreat with a sparkling pool, relaxing spa, covered patio, and fully equipped outdoor kitchen with bar seating. Custom pavers, exterior lighting, and a generator hook-up add both charm and functionality, creating the perfect setting for entertaining or unwinding at home. River Village residents enjoy access to a pool, clubhouse, and parks, with nearby hiking trails, bike paths, and Duane R. Harte Park just steps away. Families will also appreciate the home's location within the highly regarded William S. Hart Union High School District, plus its central proximity to shopping, dining, and the Westfield Valencia Town Center. The property also offers the rare advantage of no Mello-Roos tax and energy efficiency with a solar system under PPA. Combining turn-key living, custom finishes, a remodeled primary suite with private balcony, and a resort-style backyard, this is one of River Village's premier homes. Don't miss your chance to make it yours.

22499 Leaf Spring Court, Santa Clarita

27741 Claremore, Santa Clarita
$1,350,000
5 Beds ⋅ 5 Baths ⋅ BB25260175 MLS ⋅ Closed Status
Prepare to be captivated by this stunning, customized residence nestled within the prestigious, guard-gated community of The Heights in Five Knolls. You will feel the designer luxury the moment you enter, with soaring ten-foot ceilings and abundant natural light illuminating the French oak engineered floors throughout the first level. This spacious home offers five flexible bedrooms, including the convenience of a potential downstairs primary suite. The gourmet kitchen is a chef's dream, showcasing exquisite Cambria stone countertops and backsplash, a professional Sub-Zero refrigerator, a wine fridge, and a custom-enlarged center island. Upstairs, the lavish primary suite is a true spa-like sanctuary, complete with a soaking tub, walk-in shower with bench, and a beautifully designed custom closet system. An airy loft provides versatile secondary living space, and the home is equipped with impressive features like fully-paid solar power, separate dual-floor AC, tankless water heaters, and a Rayne whole-house water filtration system. Step outside to your private oasis featuring a beautiful pool and spa with Baja shelves and built-in stools. A dog run and 3 car garage are also coveted features. As an added benefit, the community offers a luxurious clubhouse with a large pool, spa, and a dedicated dog-friendly park. This custom home is the pinnacle of turnkey Santa Clarita luxury.

27741 Claremore, Santa Clarita

30370 Bouquet Canyon Road, Santa Clarita
$1,300,000
2 Beds ⋅ 2 Baths ⋅ V1-30889 MLS ⋅ Closed Status
Incredible 3-acre turnkey horse property located in scenic Texas Canyon with direct access to riding trails in the Los Angeles National Forest. The adobe-style main house features 2 bedrooms and 2 bathrooms with rustic charm and modern upgrades. A fully renovated 2-bedroom, 2-bathroom guest house offers stylish accommodations for guests, rental income, or extended family. Equestrian amenities include a professional team roping arena with a calf lane, return alley, arena lighting, and a full sprinkler system for dust control. The property also features 12 large shaded open-air stalls, a hot walker, wash rack, hay barn, and a secure container saddle house. Additional highlights include a new roof (2023), Generac whole-house generator, a strong-producing well with 10,000-gallon water storage, four RV hookups with electric and water, and one septic dump. Relax and entertain under the oversized covered patio with ceiling fans, enjoy the hot tub and outdoor shower, and take in the beauty of mature shade trees throughout the property. Private, peaceful, and fully equipped--this property is ideal for horse lovers and outdoor enthusiasts alike.

30370 Bouquet Canyon Road, Santa Clarita

18952 Lauren Lane, Santa Clarita
$1,255,000
5 Beds ⋅ 4 Baths ⋅ 25583889 MLS ⋅ Closed Status
Welcome to 18952 Lauren Lane, a beautifully designed 5-bedroom, 4-bathroom home built in 2019, offering nearly 2,900 square feet of thoughtfully planned living space. This modern residence features an open-concept floor plan with a spacious great room, dining area, and a gourmet kitchen equipped with stainless steel appliances, quartz countertops, and a large center island perfect for gatherings.The main level includes a flexible bedroom/office and full bath, ideal for guests or working from home. Upstairs, the expansive primary suite boasts a spa-like bathroom with dual vanities, soaking tub, walk-in shower, and a generous walk-in closet. Additional bedrooms provide comfort and versatility for family or lifestyle needs.Step outside to a private backyard ready for entertaining, dining al fresco, or simply enjoying California evenings. Situated in a newer Santa Clarita community, this home offers modern amenities, energy efficiency, and close proximity to parks, top-rated schools, shopping, and dining.Experience the perfect balance of style, function, and convenience in one of Santa Clarita's most desirable neighborhoods.

18952 Lauren Lane, Santa Clarita

28412 Rock Canyon Drive, Santa Clarita
$1,165,000
5 Beds ⋅ 3 Baths ⋅ 25602191 MLS ⋅ Closed Status
Welcome to 28412 Rock Canyon Drive, a beautifully designed 5-bedroom, 3-bathroom home offering 3,182 square feet of spacious living on a 6,647 square foot lot in one of Santa Clarita's most desirable neighborhoods. This residence seamlessly blends elegance, functionality, and energy efficiency featuring solar panels, a large side yard ideal for RV or boat parking, and a layout perfectly suited for modern family living. As you enter, you're welcomed by soaring ceilings and an abundance of natural light that fill the open-concept formal living and dining areas, creating an inviting and airy atmosphere. The thoughtful floor plan flows effortlessly into the heart of the home a ~ spacious kitchen that overlooks the family room. Here, you'll find ample cabinetry, generous counter space, and a layout designed for both everyday living and entertaining. The adjoining family room features a cozy fireplace and direct access to the backyard, making it the perfect space to gather with loved ones or unwind after a long day. Downstairs, a full bedroom and bathroom offer versatility for guests, in-laws, or a private home office. Upstairs, the expansive primary suite provides a serene retreat complete with a large ensuite bathroom featuring dual vanities, a soaking tub, separate shower, and a walk-in closet. Three additional bedrooms upstairs offer ample space for family, a home gym, or creative workspace, while the open hallway and landing maintain the home's bright and open feel. Step outside to a private backyard designed for relaxation and outdoor enjoyment. The spacious patio is perfect for barbecues, family gatherings, or simply soaking up the Santa Clarita sunshine. The large side yard offers plenty of room for RV or boat parking, adding a rare and valuable feature to this already impressive property. With a 2-car attached garage, low-maintenance landscaping, and solar panels, this home combines practicality and comfort with significant long-term savings. Ideally located in a peaceful and family-friendly community, this home is just minutes from top-rated schools, parks, shopping, dining, and freeway access. 28412 Rock Canyon Drive embodies the perfect balance of style, functionality, and convenience offering the space, comfort, and energy efficiency today's homeowners are looking for.

28412 Rock Canyon Drive, Santa Clarita

18113 Tableau Way, Santa Clarita
$1,155,700
4 Beds ⋅ 3 Baths ⋅ 25565347 MLS ⋅ Closed Status
BACK ON MARKET + MAJOR PRICE REDUCTION...NEW OPPORTUNITY! Now offered at a $1,130,700. Buyer did not perform so your second chance is here! Nearly-new 2023-built luxury home in Santa Clarita's coveted Skyline community featuring 4 bedrooms, first-floor primary suite, main-level office, upstairs loft, and 2.5 baths. Open-concept great room with designer finishes, custom built-ins, and gourmet chef's kitchen with quartz counters, oversized island, walk-in pantry, and stainless steel appliances. Enjoy a private resort-style backyard with custom waterfall pool, spa, outdoor kitchen, and lush privacy landscaping. Owned solar, fire sprinkler system, and energy-efficient design. Skyline amenities include fitness center, pool, clubhouse, trails, sports courts, playgrounds, and future on-site elementary school. Minutes to top-rated schools, shopping, and dining. Seller accepting all offers submit highest and best!

18113 Tableau Way, Santa Clarita

18112 Tableau Way, Santa Clarita
$1,150,000
5 Beds ⋅ 3 Baths ⋅ 26665355 MLS ⋅ Closed Status
5 bedrooms, 3 bathrooms, 3,280 sqft, and FULLY PAID OFF SOLAR this spacious home in Santa Clarita's desirable Skyline community offers the perfect combination of size, efficiency, and modern living. Designed for comfort and entertaining, the open floor plan features expansive living spaces filled with natural light. The kitchen serves as the heart of the home, complete with a large island, ample cabinetry, and seamless flow into the dining and living areas ideal for everyday living and gatherings. The thoughtful layout includes five generously sized bedrooms, offering flexibility for family, guests, or a home office. The primary suite provides a relaxing retreat with a spacious ensuite bathroom featuring dual vanities and a large walk-in closet.Step outside to enjoy the beautifully designed backyard perfect for entertaining or relaxing featuring a covered outdoor space, landscaped yard, and room to host family and friends. Additional highlights include: Fully paid-off solar panels for energy efficiency and long-term savings, Spacious 2-car garage, Upstairs laundry room, Modern finishes throughout, Ample storage and a functional layout. Located in the highly sought-after Skyline neighborhood, residents enjoy access to community amenities including pools, parks, trails, and recreation areas, all while being close to shopping, dining, and top-rated schools. A rare opportunity to own a large, move-in ready home with paid-off solar in one of Santa Clarita's most desirable communities.

18112 Tableau Way, Santa Clarita

28434 Agajanian Drive, Santa Clarita
$1,080,000
5 Beds ⋅ 3 Baths ⋅ P1-26331 MLS ⋅ Closed Status
Saturday & Sunday OPEN HOUSESPlease note time for Saturday has changedGreat price reduction!!Welcome to 'Hollywood North' -- Santa Clarita. Home to many film industry families, sound stages and filming locations. A family-oriented community with many miles of hiking trails, great local parks, and easy access to Old Town Newhall, The Valencia Town Center & Six Flags Magic Mountain! Known for being a quiet alternative to city life and for its high-quality schools and well planned communities.This lovely home is situated a few blocks above Copper Hill Drive, featuring wide streets and well-kept homes. Both Christmas & Halloween are well celebrated in this area. You can enjoy extraordinary Christmas lights on Wakefield Court (about one mile from this house) and elaborate Halloween decorations in many nearby areas.Beautiful palms and Bird of Paradise plants surrounding this home offer curb appeal galore. Stepping into the foyer you see the high ceilings, wide open spaces and a sweeping curved staircase. To the right is a welcoming living room & an extra-large formal dining room, both offering fantastic panoramic views of the eastern foothills, the backyard, the patio, and the pool. Also off the foyer is the main level bedroom and 3/4 bath - ideal for guests or those with mobility challenges. On your way to the great room, you pass the Bistro Bar area, which has the ambiance to make all your parties extra special. The great room incorporates a huge family room, an eat-in area, an island with a breakfast bar and a large kitchen . A sliding door leads to the covered patio and pool area. This main level is perfect for pretty much any size entertaining year round!Upstairs there are two loft areas. The larger one would be a great candidate for your home gym, home theatre, or a large home office. The primary suite is just huge! And it has sublime views and sun rises to brag about. Three more generously sized bedrooms and one more bathroom complete the upper level.The 3-car garage is a wonderful bonus and offers endless possibilities besides parking 3 cars!Title shows 3,295 sq ft of living space. Matterport measured the house at approximately 3,366 sq ft Buyers to verify sq ft of house and lot to their own satisfaction.This extended family has loved living here for 10 years and now they are off to their next adventures all over the US. Come see if this might be YOUR next home.No blind offers please.Call Linda for a private showing

28434 Agajanian Drive, Santa Clarita

28521 Sparrow Way, Santa Clarita
$1,070,000
5 Beds ⋅ 3 Baths ⋅ 25585287 MLS ⋅ Closed Status
ACCEPTING BACKUP OFFERS! Enjoy lower monthly payments for the first two years! Seller is offering a 2-1 interest rate buydown to make your purchase more affordable!! Welcome Home to 28521 Sparrow Way, a beautifully upgraded home newly built in 2020 with VIEWS located in the popular and sought after community of Skyline in the heart of Santa Clarita. This thoughtfully designed SMART home features an open-concept layout with a spacious living area, modern finishes, and an abundance of natural light. The Skyline Community is a picturesque master-planned community that is so thoughtfully designed. The neighborhood offers residents a perfect blend of natural beauty and modern convenience, with easy access to parks, trails, schools, and shopping. At the heart of Skyline are two beautiful community centers that feature resort-style amenities designed for comfort, wellness, and connection. Residents enjoy access to sparkling pools and soothing spas, state-of-the-art fitness centers, and cozy outdoor lounge areas complete with fire pits and fireplaces. ideal for evening gatherings. The clubhouses also include barbecue areas, play zones, and scenic spots to relax or entertain. Whether you're taking a morning jog along the winding paseos, spending the afternoon at the private park, or enjoying the breathtaking mountain views, Skyline offers a lifestyle that feels like a daily retreat and resort all located minutes from your new home. The kitchen is a chef's dream, complete with granite countertops, stainless steel appliances, a large island, and an oversized pantry. Throughout the home, you'll find recessed lighting, smart thermostats, and app-controlled dimmable lighting that enhance both style and functionality. Upstairs, the generous loft provides flexible space for work or play, while the primary suite offers a serene retreat with a spacious walk-in closet and en-suite bath featuring a walk-in shower, soaking tub, and quartz countertops. Secondary bedrooms include pre-wired fan/light switches and dimmable lighting for comfort and convenience. Take advantage of two solar systems designed to keep your power bills close to zero! An entertainer's backyard with a covered patio, firepit, BBQ, turf, pavers, and a storage shed with VIEWS! The three-car garage is EV-ready and includes a smart opener and water softener loop. Additional features include a tiled entryway, modern vinyl flooring in wet areas, programmable outdoor lighting, and a well-appointed laundry room with quartz counters and overhead drying rack. This move-in ready home blends comfort, energy efficiency, and indoor-outdoor living perfect for enjoying all that Santa Clarita has to offer. Close Proximity to 14 Freeway to I-5. This home offers not just a beautiful home, residents enjoy easy access to a variety of local amenities, including nearby parks like Central Park featuring sports courts, playgrounds, and scenic trails and the Santa Clara River Trail, perfect for biking or leisurely strolls. Outdoor enthusiasts will also appreciate the proximity to the Santa Clarita Woodlands Park for weekend hikes and nature outings. Convenient shopping and dining options are just minutes away at Westfield Valencia Town Center and Old Town Newhall, where you'll find everything from popular retail stores to charming boutiques, trendy eateries, and entertainment venues. Whether you're grabbing coffee, dining out, or exploring local shops, you'll love the balance of suburban tranquility and modern convenience this location provides.

28521 Sparrow Way, Santa Clarita

21163 Lone Star Way, Santa Clarita
$1,055,000
5 Beds ⋅ 3 Baths ⋅ 25604265 MLS ⋅ Closed Status
A true show-stopper in the heart of Santa Clarita. This stunning two-story home blends luxury, warmth and design perfection, offering an entertainer's dream lifestyle inside and out. From the moment you arrive, the expanded front patio, custom lighting and French doors set the tone for a home that's both inviting and unforgettable. Step inside and experience thoughtful upgrades at every turn. A convenient downstairs bedroom and full bathroom provide the perfect setup for guests, extended family, or a private home office. The open floorplan features a fully remodeled kitchen with quartz countertops, pot filler, custom cabinetry with pull-outs, tile backsplash and a built-in 48" KitchenAid refrigerator paired with new high-end stainless steel appliances. A butler's pantry with butcher-block countertops complements the space beautifully. The open-stair design includes a hidden shoe drawer and flows seamlessly into the spacious living areas, media room and a built-in bar with dual refrigerators perfect for entertaining. The media room offers built-in cabinetry, a drop-down projector screen and integrated surround sound for movie nights or game days. The office has been redesigned with a built-in desk and custom cabinetry, while upgraded flooring throughout the second floor eliminates all carpet for a clean, modern look. Bathrooms have been tastefully remodeled with enlarged showers, designer tile, and barn doors. The backyard is the definition of California resort living featuring a sparkling pool with a spa that waterfalls into it, an outdoor pool bath and shower, built-in BBQ island, expansive deck with integrated lighting and multiple seating zones including a firepit lounge and dining area under string lights. It's the ultimate setup for family gatherings, summer nights, or weekend hosting. Additional upgrades include a mini-split A/C in the garage, new windows, custom lighting throughout, whole-house surge protection, permanent app-controlled holiday lighting, hillside landscape lighting and automated pool controls. The home also includes a solar system ($165/mo) keeping electricity costs just a few dollars a month. Located minutes from top-rated schools in the Saugus Union and William S. Hart districts and close to shopping centers, restaurants, parks, Starbucks, grocery stores and everything that makes Santa Clarita one of the most desirable places to live.

21163 Lone Star Way, Santa Clarita

28804 Sugar Bliss Place, Santa Clarita
$1,025,000
4 Beds ⋅ 3 Baths ⋅ 25603617 MLS ⋅ Closed Status
Welcome to this beautifully updated and freshly painted 4-bedroom, 3-bath residence that sits proudly on a premium corner lot within the highly sought-after Pacific Crest community and Saugus Union School District, just blocks from Mountain view Elementary School. Spanning 3,026 square feet, this open-concept home effortlessly combines elegance and comfort, offering seamless flow for both relaxed family living and sophisticated entertaining.At the heart of the home lies a grand dining room with large-scale ceilings, perfect for hosting memorable dinners and gatherings beneath an abundance of natural light.The primary suite showcases sweeping mountain views and a luxurious en suite retreat complete with a large closet, oversized jacuzzi tub, and separate shower. Step outside to your private resort-style backyard, where a sparkling pool, rejuvenating spa, inviting fire pit, and multiple seating areas create the perfect setting to bask in the California sunshine or unwind under the stars. Three additional spacious bedrooms and two other tastefully designed bathrooms provide comfort, privacy, and versatility for every member of the household.Located in a peaceful, pet-friendly neighborhood surrounded by parks, hiking trails, and top-rated schools, this home delivers the perfect blend of privacy, lifestyle, luxury, and location. NO MELLO-ROOS TAX.

28804 Sugar Bliss Place, Santa Clarita

30230 San Francisquito Canyon Road, Santa Clarita
$1,025,000
4 Beds ⋅ 1 Baths ⋅ P1-22662 MLS ⋅ Closed Status
A truly one-of-a-kind property just minutes from town, yet feels a world away, where nature, tranquility, and beauty embrace you. Gracefully elevated above street level along a storied stretch of San Francisquito Canyon, this expansive 14+ acre equestrian estate offers breathtaking views, privacy, and versatility. With 3 separate entrances, access is seamless - whether for personal use, commercial endeavors, or hosting unforgettable events. Perhaps you envision a private equestrian sanctuary, a serene retreat, or a thriving income-producing venture, this rare offering delivers on all fronts. Equestrian amenities include: Main Arena with lights (set up for roping), 1 Riding Ring, 1 Round Pen, 2 Pastures, 28 Stalls (in-and-outs), including an 8-Stall Mare Motel, Mechanical Hotwalker, Storage Barn, and 2 converted shipping containers offering 12 tack rooms and storage. Enjoy access to miles of scenic riding and hiking trails. A private well and 2, 5000-gallon water tanks ensure self-sufficiency, while the vast grounds offer endless possibilities - build your dream home, host private or public events, support horse boarding/training operations, or utilize the land for filming and equipment storage (RVs, boats, trucks, or heavy machinery). This is more than just land - it's a lifestyle. A truly special property with potential limited only by your imagination.

30230 San Francisquito Canyon Road, Santa Clarita

30230 San Francisquito Canyon Road, Santa Clarita
$1,025,000
P1-22584 MLS ⋅ Closed Status
A truly one-of-a-kind property just minutes from town, yet it feels a world away, where nature, tranquility, and beauty embrace you. Gracefully elevated above street level along a storied stretch of San Francisquito Canyon, this expansive 14+ acre equestrian estate offers breathtaking views, privacy, and versatility. With 3 separate entrances, access is seamless - whether for personal use, commercial endeavors, or hosting unforgettable events. Perhaps you envision a private equestrian sanctuary, a serene retreat, or a thriving income-producing venture, this rare offering delivers on all fronts. Equestrian amenities include: Main Arena with lights (set up for roping), 1 Riding Ring, 1 Round Pen, 2 Pastures, 28 Stalls (in-and-outs), including an 8-Stall Mare Motel, Mechanical Hotwalker, Storage Barn, and 2 converted shipping containers offering 12 tack rooms and storage. Enjoy access to miles of scenic riding and hiking trails. A private well and 2, 5000-gallon water tanks ensure self-sufficiency, while the vast grounds offer endless possibilities - build your dream home, host private or public events, support horse boarding/training operations, or utilize the land for filming and equipment storage (RVs, boats, trucks, or heavy machinery). This is more than just land - it's a lifestyle. A truly special property with potential limited only by your imagination.

30230 San Francisquito Canyon Road, Santa Clarita

20530 Lisa Gail Drive, Santa Clarita
$980,000
3 Beds ⋅ 3 Baths ⋅ P1-26628 MLS ⋅ Closed Status
This immaculate home is what you've been looking for with 3 bedrooms, 2.5 baths boasting over 2,300 sqft of stylish living space. The highly sought after El Dorado neighborhood in Plum Canyon has no Mello-Roo's obligations nor HOA fees. Owned by the original owner this home is being offered for sale for the first time. As you approach, the lush grass and perfectly landscaped front yard immediately capture your attention, hinting to the tranquility within. Enter into a light and bright formal living room with high ceilings and large windows. The Mannington Washington Cherry hard wood floors catch your eye as you move towards the wowing kitchen with large center island and granite countertops. Center island is even equipped with warming drawer and is perfect for the cooking enthusiast. All kitchen appliances are all under 3 years old and kept as new. Kitchen area is well lit by natural sunlight supplied by a large bay window that gazes out on the great pebble tech, gas heated, pool and spa combo. Family room adjacent to the kitchen has a custom wood built in entertainment center surrounding the brick fireplace and through a pair of Oak French doors one will find a large room that could be used for any such desire. The serene ambiance of this room is provided by the full view of the pool and sounds of smooth falling water from the dual spa waterfalls. This is a wonderful space for work, hobby or pleasure. Second story hosts 2 spacious bedrooms, full bath and Master bedroom and bath. Master bedroom has privacy doors separating the master bath with dual sink and vanities, shower and a walk-in closet. The pristine backyard offers a great entertaining space with more lush grass, a pergola and ceiling fan installed gazebo. The 2-car garage has plenty of storage space with a beautiful washer and dryer, built in cabinets and a work bench. This neighborhood is located a stone's throw form restaurants, shops and award-winning schools, ensuring convenience without compromising on the peacefulness of this home. Listing agent is related to Seller. Furnace and AC installed 5/20. Water Heater installed 10/21. Refrigerator installed 6/23. Combo oven microwave unit installed 6/24. Dishwasher installed 6/23.

20530 Lisa Gail Drive, Santa Clarita

28450 Redwood Canyon Place, Santa Clarita
$945,000
4 Beds ⋅ 3 Baths ⋅ P1-28458 MLS ⋅ Closed Status
Welcome to 28450 Redwood Canyon Place. This beautifully maintained 4-bedroom, 3-bathroom home offers nearly 3,000 square feet of living space and has been impeccably cared for throughout.The home feels light and bright from the moment you walk in, with soaring ceilings, large windows, and a gorgeous statement chandelier overlooking the entry. The open floor plan offers plenty of space for both everyday living and entertaining. The family room features beautiful custom cabinetry, adding both character and functional storage, while the kitchen offers generous counter and cabinet space and opens to the main living areas.Upstairs, the loft provides additional living space and features more custom built-in cabinetry, making it a great option for a home office, playroom, media space, or additional family room. Natural light fills the home throughout the day, with mountain views adding to the setting.Unique to this floorplan is the 3-car garage setup. The attached 2-car garage offers direct access to the home, while the separate 1-car garage is perfect for an additional vehicle or extra storage. The backyard offers a private and comfortable space for entertaining, relaxing, or spending time outdoors. With central heating, plenty of storage, generous room sizes, and a level of care that is seen throughout the home, this is truly a move-in ready property.

28450 Redwood Canyon Place, Santa Clarita

28848 Deodar Place, Santa Clarita
$900,000
4 Beds ⋅ 3 Baths ⋅ 26661485 MLS ⋅ Closed Status
Beautifully updated, this spacious Saugus home offers a desirable floor plan, bright living spaces, and comfortable indoor-outdoor living. The main living area features tile flooring, exposed wooden beams, skylights, and vaulted ceilings that bring in an abundance of natural light and create an open, airy feel throughout the home. Dual-pane windows are installed throughout, bringing additional light into the living and dining spaces. The kitchen features quartz countertops, stainless steel appliances, abundant cabinetry, a large pantry, generous counter space, and a large center island that provides additional cabinetry and counter space, along with a breakfast nook for casual dining. The layout also includes a spacious family room with a fireplace along with a downstairs bedroom and full bathroom that provide flexibility for guests, extended family, or a home office. Upstairs, the primary bedroom includes a stunning bathroom with a large walk-in shower and walk-in closet. Two additional bedrooms are located down the hall along with another updated bathroom featuring stone countertops, tile flooring, and a stylish backsplash. Additional improvements include copper plumbing, tile flooring downstairs, dual pane windows, updated bathrooms, quartz kitchen countertops, a newer dishwasher and microwave, and fresh interior paint throughout. The home also offers abundant storage, including hallway cabinetry, under-stair storage, and built-in cabinets in the two-car garage with direct access to the home. Outside, a large backyard features succulents, rose gardens, and overhead string lights that create a pleasant setting for outdoor gatherings. The property is tucked away within the neighborhood, offering a sense of privacy while remaining conveniently located near shopping, dining, parks, hiking trails, and top-rated schools.

28848 Deodar Place, Santa Clarita

27828 Parkvale, Santa Clarita
$900,000
SR25265102 MLS ⋅ Closed Status
Welcome to this charming single-story home located on a peaceful cul-de-sac in Saugus! 4-bedrooms + 2-baths 2,068 sq. ft. of comfortable living space on a 6,750 sq. ft. lot. New Laminate floors throughout, inviting floor plan features a spacious living room with large windows that fill the home with natural light, a large family room with fireplace that opens to the backyard, and a formal dining area perfect for gatherings. The kitchen offers ample cabinetry, with tile countertops and back splash. The primary suite includes a private bathroom and generous closet space. Additional highlights include bonus room, fresh exterior paint, recessed lighting, central air and heat, and an attached 2-car garage. Enjoy outdoor living in the private, low-maintenance backyard—ideal for relaxing or entertaining. Save big $$$ with a leased solar panel system and new roof 2022. Conveniently located near award-winning Saugus schools, parks, and shopping centers, this home offers the perfect blend of comfort and convenience.

27828 Parkvale, Santa Clarita

28885 Shadow Valley Ln, Santa Clarita
$890,000
4 Beds ⋅ 3 Baths ⋅ 260003113SD MLS ⋅ Closed Status
NO MELLO ROOS, NO HOA, LOTS OF STREET PARKING, POOL HOME. Beautiful Bouquet Canyon Estates community in the Saugus area of Santa Clarita. Offering 2144 square feet of well designed living space on a 5509 square foot lot, this home combines comfort, functionality & resort style outdoor living. As you arrive, you are welcomed by a formal entry with soaring ceilings that create an immediate sense of space & elegance. The main level features a convenient downstairs bedroom & full bath, ideal for guests, extended family, or a private home office. The living areas flow seamlessly into the kitchen & are enhanced by laminated oak flooring, adding warmth & durability throughout the main living spaces. The kitchen has been updated with a newer countertop range & offers ample space for both everyday living & entertaining. Whether hosting gatherings or enjoying a quiet night in, the layout provides both comfort & versatility. Washer & dryer as well as the dining set are included, making this home truly move in ready. Upstairs, the spacious primary suite serves as a relaxing retreat, complete with direct access to a private balcony, perfect for morning coffee or evening sunsets. The additional bedrooms are generously sized & well positioned, offering flexibility for family, guests, or work from home needs. Step outside into your own private backyard oasis. The pool has been upgraded with new tile & plaster & features a Pentair cartridge filter system for efficient maintenance. Enjoy the true Southern California lifestyle. Additional highlights include serviced air conditioning & furnace systems for year round comfort, a two car garage, & ample street parking for guests. Even better, there are NO Mello Roos & NO HOA, helping keep monthly costs lower. This is a must see opportunity. Schedule your private tour soon before it is gone.

28885 Shadow Valley Ln, Santa Clarita

27800 Parkvale Drive, Santa Clarita
$845,000
4 Beds ⋅ 3 Baths ⋅ P1-26266 MLS ⋅ Closed Status
OPEN HOUSE CANCELED...Welcome to this beautifully upgraded 4-bedroom, 2-bathroom pool home nestled at the end of a cul-de-sac. This home offers 1650 sq ft of living area with a functional layout with plenty of space for everyday living. This home includes many upgrades throughout. A dedicated home office provides the ideal setup for remote work and study, while the air-conditioned garage adds versatility for a home gym, workshop, or extra storage. Energy-efficient features include paid solar panels, double-pane windows, and a tankless water heater, keeping utility costs down. Step outside and enjoy a refreshing pool and a well-designed cooking area with a complete outdoor kitchen, gas fireplace and ample space for entertaining. Conveniently located within walking distance of the local elementary school and close to parks, dining, and shopping centers.

27800 Parkvale Drive, Santa Clarita

28281 Timothy Drive, Santa Clarita
$830,000
4 Beds ⋅ 3 Baths ⋅ 26772113 MLS ⋅ Closed Status
No HOA. No Mello Roos. In-Ground Spa. All Yours. Welcome to 28281 Timothy Drive, a beautifully maintained two-story Saugus home tucked at the end of a quiet cul-de-sac in the sought-after Plum Canyon community. What sets this property apart before you even enter? Zero HOA dues and zero Mello Roos special assessments, a rarity in Santa Clarita that translates into hundreds of dollars in monthly savings. Inside, the home opens to a grand two-story entry crowned by a cathedral ceiling, a sweeping carpeted staircase, and an abundance of natural light pouring across an open formal living and dining room. A separate family room invites you to slow down with its warm stone-faced fireplace, ceiling fan, and sliding glass doors that frame the lush backyard beyond. The kitchen flows seamlessly into a sunlit eating area, ideal for everyday meals or weekend entertaining. With four bedrooms upstairs (all bedrooms up, perfect for families), three bathrooms, and roughly 2,000 square feet of comfortable living space, the floor plan balances togetherness and privacy beautifully. Venture outside and discover what makes this property unforgettable: a private, in-ground spa with a brick surround, a covered pergola dining area, mature palm trees, and a manicured grass yard that feels like a personal resort. Multiple seating zones, including a sun-drenched patio with hillside and canyon views, make this nearly 9,700-square-foot lot a true California outdoor living experience. The two-car attached garage, in-garage laundry, central A/C, gas forced-air heat, and authentic Spanish tile roof round out a home built in 1987 and lovingly cared for ever since. The location is as compelling as the home itself. You're inside the highly regarded William S. Hart Union High School District, minutes from Plum Canyon's parks and trails, and a short drive to Westfield Valencia Town Center, the I-5/14 freeways, dining, and the Santa Clarita Aquatic Center. City lights, mountain ridges, and canyon views surround a setting that still feels like a small town. Homes like this, view-rich, no HOA, no Mello Roos, and on a cul-de-sac in Saugus, don't come up often. Don't miss your chance to call 28281 Timothy Drive home

28281 Timothy Drive, Santa Clarita

Based on information from California Regional Multiple Listing Service, Inc. as of . This information is for your personal, non-commercial use and may not be used for any purpose other than to identify prospective properties you may be interested in purchasing. Display of MLS data is usually deemed reliable but is NOT guaranteed accurate by the MLS. Buyers are responsible for verifying the accuracy of all information and should investigate the data themselves or retain appropriate professionals. Information from sources other than the Listing Agent may have been included in the MLS data. Unless otherwise specified in writing, Broker/Agent has not and will not verify any information obtained from other sources. The Broker/Agent providing the information contained herein may or may not have been the Listing and/or Selling Agent.