Share this with your friends


+16617137365
ReMax Gateway
21212 Rockview Terrace, Chatsworth, CA 91311
- $1,899,000
- 4
- BD
- 5
- BA
- 3,206
- SqFt




- List Price
- $1,899,000
- Status
- COMING SOON
- MLS#
- SR26226454
- Year Built
- 2024
- Bedrooms
- 4
- Bathrooms
- 5
- Living Sq. Ft
- 3,206
- Lot Size
- 9,214
- Acres
- 0.21
- Lot Location
- 0-1 Unit/Acre, Cul-De-Sac, Drip Irrigation/Bubblers, Front Yard, Garden, Landscaped, Near Park, Rectangular Lot, Street Level
- Days on Market
- 13
- Property Type
- Single Family Residential
- Style
- Mediterranean, Modern
- Property Sub Type
- Single Family Residence
- Stories
- Two Levels
Property Description
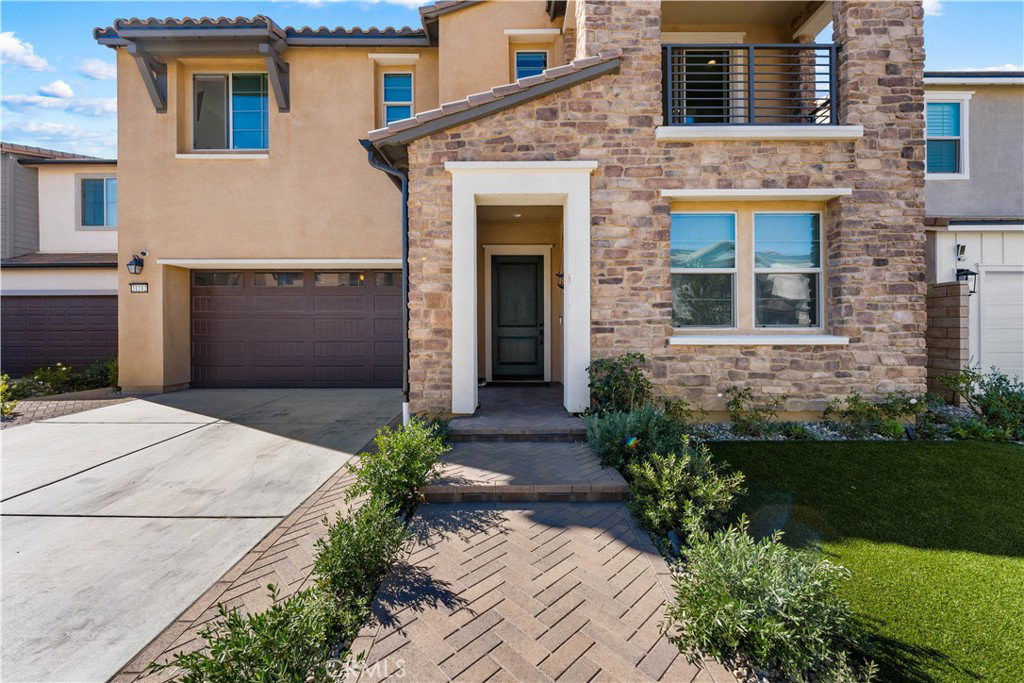
Premium Estate with Panoramic City-Light & Mountain Views in Gated Deerlake Ranch. Welcome to 21212 Rockview Terrace, an exceptional Plan 1 residence nestled within the prestigious, gated Skyline community of Deerlake Ranch. Ideally situated on a desirable cul-de-sac, this stunning newer-construction home offers a rare blend of contemporary sophistication, breathtaking panoramic views, and resort-inspired outdoor living. Featuring 4 bedrooms, a versatile loft, and 4.5 bathrooms, the home showcases an expansive open-concept floor plan complemented by modern finishes, oversized windows, and abundant natural light. At the heart of the home, the beautifully appointed kitchen features premium stainless-steel appliances, including a Sub-Zero refrigerator and KitchenAid double ovens and cooktop, along with an oversized quartz island that serves as the perfect gathering space for everyday living and entertaining. The spacious living room features a built-in gas fireplace and multi-panel sliding glass doors that open seamlessly to an extraordinary backyard retreat. Designed for the quintessential Southern California lifestyle, the outdoor space offers a custom-built pool and spa, professionally designed landscaping and hardscaping, a built-in fireplace, and a flat-screen TV. A dedicated fire lounge with wraparound built-in seating creates an inviting setting for entertaining beneath the stars or unwinding while taking in the spectacular surroundings. From sweeping mountain vistas to unforgettable sunsets and sparkling city lights, the views provide a stunning backdrop from day to night. Talk about modern convenience, the home also features a Franklin whole-home battery backup system, leased solar panels, and two Tesla EV chargers, adding thoughtful energy and charging solutions for today's lifestyle. An exceptional highlight of this HOA community is the remarkable Deerlake Clubhouse, an amenity destination that residents can enjoy. An Olympic-size swimming pool/hot tub overlooking the valley, fire pits, ping-pong tables, a pizza oven, inviting leisure areas, a multipurpose room for private parties. It is a distinctive extension of the Deerlake lifestyle, spaces to relax, socialize, and enjoy the natural setting. Deerlake offers smart architecture that meets the scenic landscape. Located off the 118 Freeway, the community provides access to nearby Stoney Point, local equestrian trails, hiking opportunities, and the shopping and dining destinations of Porter Ranch.
Additional Information
- HOA
- 420
- Frequency
- Monthly
- Association Amenities
- Clubhouse, Controlled Access, Dog Park, Fire Pit, Maintenance Grounds, Horse Trails, Meeting Room, Management, Outdoor Cooking Area, Other Courts, Barbecue, Picnic Area, Pool, Recreation Room, Spa/Hot Tub, Security, Trail(s), Cable TV
- Appliances
- 6 Burner Stove, Built-In Range, Convection Oven, Double Oven, Dishwasher, Electric Oven, Gas Cooktop, Disposal, Gas Oven, High Efficiency Water Heater, Ice Maker, Microwave, Refrigerator, Range Hood, Self Cleaning Oven, Vented Exhaust Fan
- Pool
- Yes
- Pool Description
- Filtered, Heated, In Ground, Private, Association
- Fireplace Description
- Gas, Living Room, Outside
- Heat
- Central, Fireplace(s)
- Cooling
- Yes
- Cooling Description
- Central Air
- View
- City Lights, Hills, Mountain(s), Panoramic, Valley
- Patio
- Front Porch, Open, Patio, Stone
- Roof
- Spanish Tile, Synthetic
- Garage Spaces Total
- 2
- Sewer
- Private Sewer
- Water
- Public
- School District
- Los Angeles Unified
- Interior Features
- Balcony, Ceiling Fan(s), Separate/Formal Dining Room, High Ceilings, In-Law Floorplan, Open Floorplan, Pantry, Quartz Counters, Recessed Lighting, All Bedrooms Up, Bedroom on Main Level, Loft, Primary Suite, Walk-In Pantry, Walk-In Closet(s)
- Attached Structure
- Detached
- Number Of Units Total
- 1
Listing courtesy of Listing Agent: Gurpinder Virdee (virdeehomes@gmail.com) from Listing Office: Equity Union.
How much is your home worth?
...get instant property value now!
Mortgage Calculator
Based on information from California Regional Multiple Listing Service, Inc. as of . This information is for your personal, non-commercial use and may not be used for any purpose other than to identify prospective properties you may be interested in purchasing. Display of MLS data is usually deemed reliable but is NOT guaranteed accurate by the MLS. Buyers are responsible for verifying the accuracy of all information and should investigate the data themselves or retain appropriate professionals. Information from sources other than the Listing Agent may have been included in the MLS data. Unless otherwise specified in writing, Broker/Agent has not and will not verify any information obtained from other sources. The Broker/Agent providing the information contained herein may or may not have been the Listing and/or Selling Agent.