Share this with your friends


+16617137365
ReMax Gateway
18311 Chase Street, Northridge, CA 91325
- $1,250,000
- 3
- BD
- 3
- BA
- 2,723
- SqFt
- Sold Price
- $1,250,000
- List Price
- $1,259,000
- Closing Date
- Nov 10, 2025
- Status
- CLOSED
- MLS#
- PV25117838
- Year Built
- 1964
- Bedrooms
- 3
- Bathrooms
- 3
- Living Sq. Ft
- 2,723
- Lot Size
- 6,002
- Acres
- 0.14
- Lot Location
- Front Yard, Sprinklers In Front, Landscaped, Paved, Sprinkler System
- Days on Market
- 110
- Property Type
- Single Family Residential
- Style
- Traditional
- Property Sub Type
- Single Family Residence
- Stories
- Two Levels
Property Description
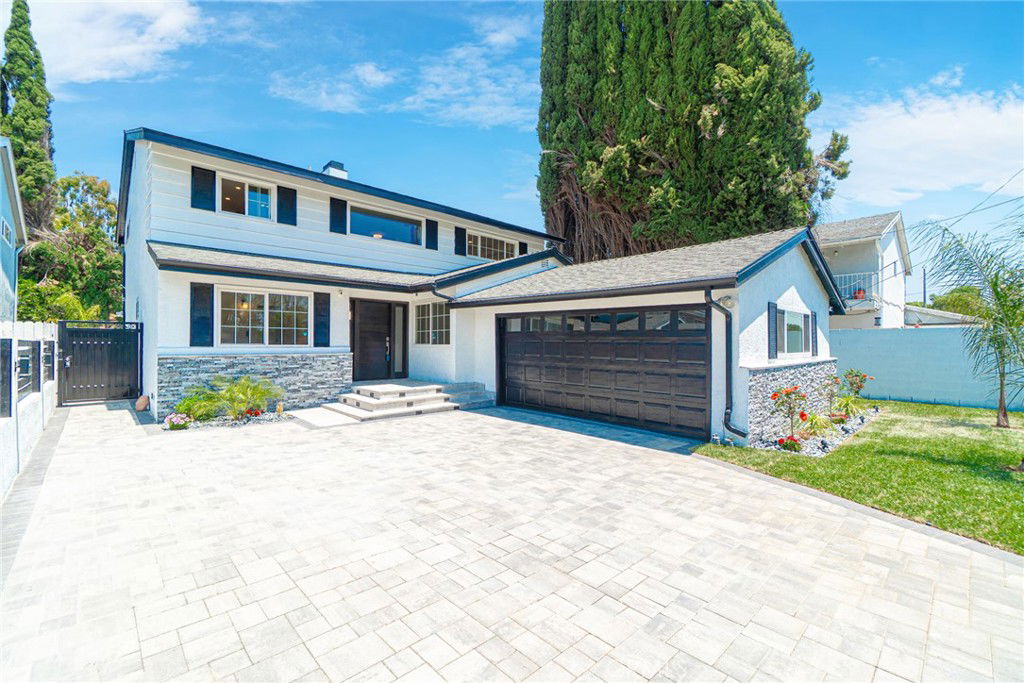
MAJOR PRICE REDUCTION! Don't miss this Grand Pool Estate in Northridge! This Estate has completely been remodeled interior and exterior 2723 square foot with sparkling heated & filtered pool. 3+ Spacious bedrooms 3 baths plus DEN or 4th Bedroom. Travertine Stone floors in all main traffic areas, White Oak hardwood flooring throughout. New interior doors, new kitchen with Quartz counter tops, top of the line Viking stainless appliances. New bathrooms with frameless shower doors. New dual paned windows and sliding glass doors, central air and heat, custom fixtures and ceiling fans. Spacious master suite with wood burning or gas fireplace, custom walk-in closet, fee standing tub, walk-in shower, double sinks and custom lighting Sparkling pool with oversized covered patio. Gated driveway with pavers and motorized gate. Large exterior balcony over looking pool. Full ADT Security system. New Samsung Washer & Dryer. The owner has spared no expense in redoing this amazing estate, Large private gated driveway, epoxy garage floors. This home is a must to see. Professionally landscaped. Full-on camera security system and more. Seller will consider a 2 to 1 BUY DOWN, SUBMIT YOUR OFFER! See attached 360 video
Additional Information
- Appliances
- Dryer
- Pool
- Yes
- Pool Description
- Filtered, Gunite, In Ground, Private
- Fireplace Description
- Family Room, Gas, Gas Starter
- Heat
- Central
- Cooling
- Yes
- Cooling Description
- Central Air
- View
- None
- Patio
- Covered, Stone, See Remarks
- Roof
- Composition
- Garage Spaces Total
- 2
- Sewer
- Public Sewer
- Water
- Public
- School District
- Los Angeles Unified
- Interior Features
- Ceiling Fan(s), Coffered Ceiling(s), Stone Counters, Wired for Data, Bedroom on Main Level, Primary Suite, Walk-In Closet(s)
- Attached Structure
- Detached
- Number Of Units Total
- 1
Listing courtesy of Listing Agent: James Zappulla (jameszapp@aol.com) from Listing Office: Keller Williams Realty.
Listing sold by Karo Gyurjyan from New Age Lending Group INC
Mortgage Calculator
Based on information from California Regional Multiple Listing Service, Inc. as of . This information is for your personal, non-commercial use and may not be used for any purpose other than to identify prospective properties you may be interested in purchasing. Display of MLS data is usually deemed reliable but is NOT guaranteed accurate by the MLS. Buyers are responsible for verifying the accuracy of all information and should investigate the data themselves or retain appropriate professionals. Information from sources other than the Listing Agent may have been included in the MLS data. Unless otherwise specified in writing, Broker/Agent has not and will not verify any information obtained from other sources. The Broker/Agent providing the information contained herein may or may not have been the Listing and/or Selling Agent.