Share this with your friends


+16617137365
ReMax Gateway
820 Glorietta Blvd, Coronado, CA 92118
- $9,299,000
- 5
- BD
- 5
- BA
- 5,517
- SqFt










- List Price
- $9,299,000
- Status
- ACTIVE
- MLS#
- 260025265SD
- Year Built
- 2004
- Bedrooms
- 5
- Bathrooms
- 5
- Living Sq. Ft
- 5,517
- Lot Size
- 12,200
- Acres
- 0.28
- Lot Location
- Sprinkler System
- Days on Market
- 0
- Property Type
- Single Family Residential
- Style
- Cape Cod
- Property Sub Type
- Single Family Residence
- Stories
- Two Levels
- Neighborhood
- Coronado Village
Property Description
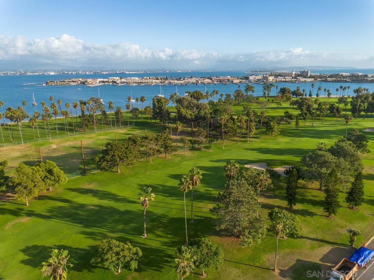
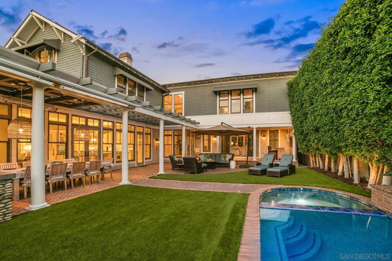
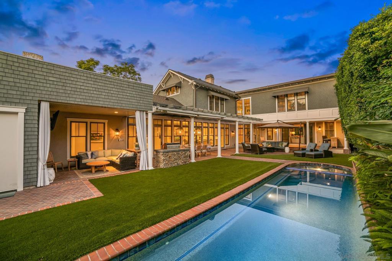
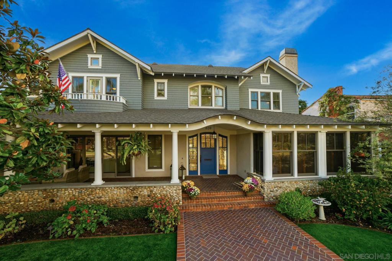
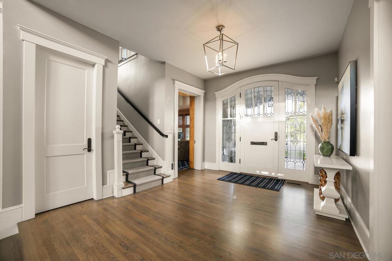
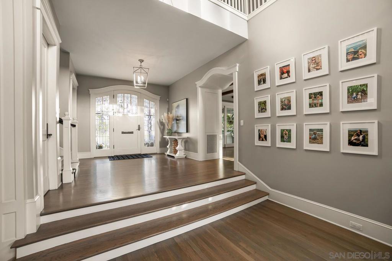
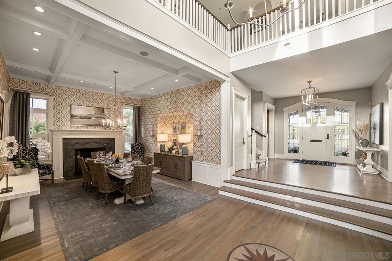
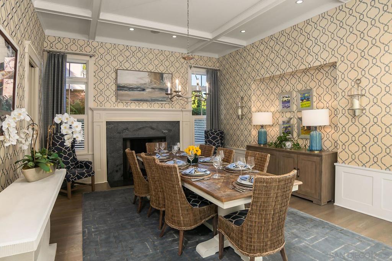
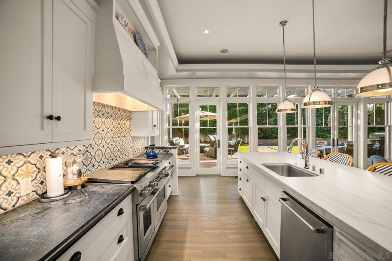
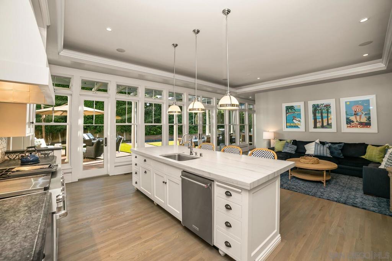
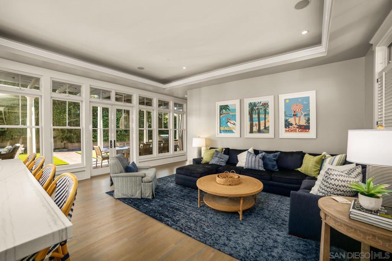
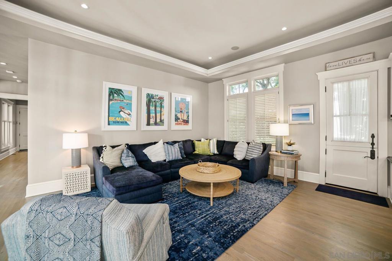
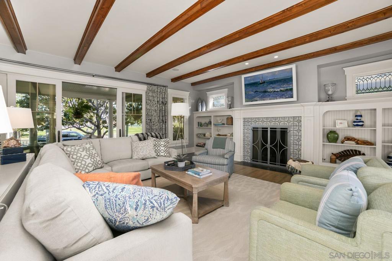
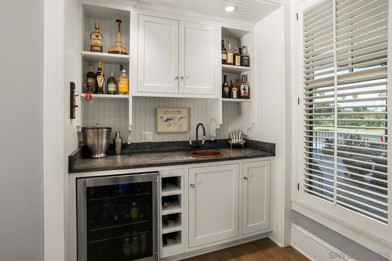
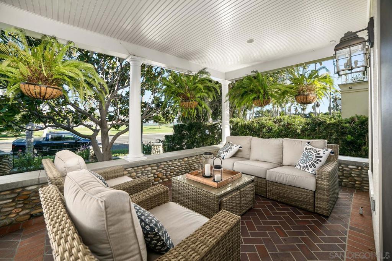
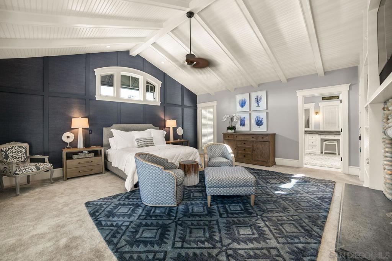
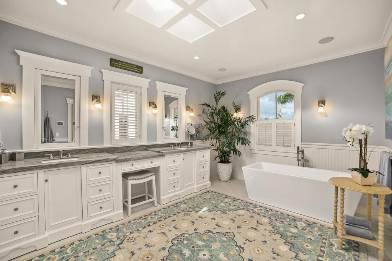
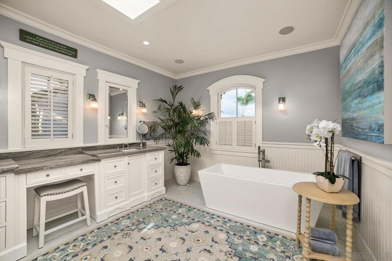
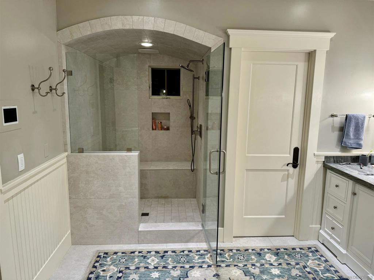
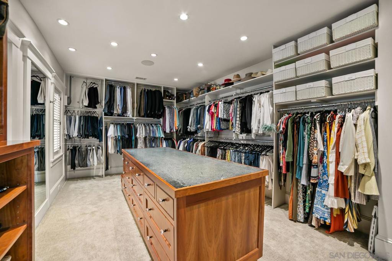
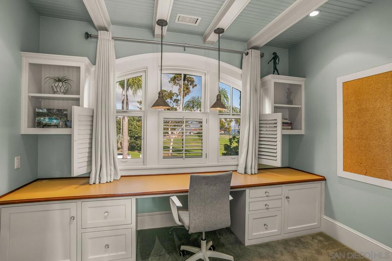
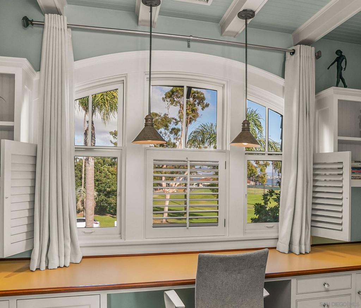
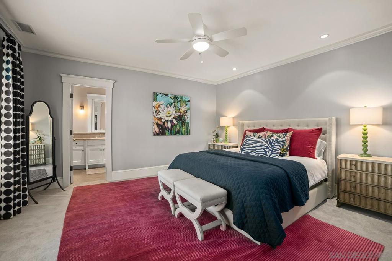
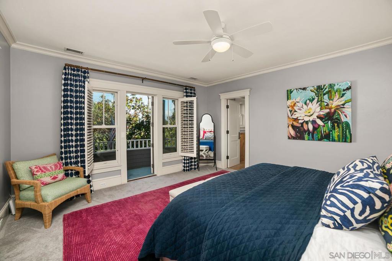
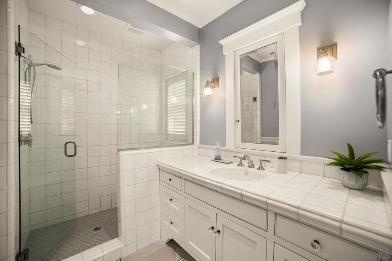
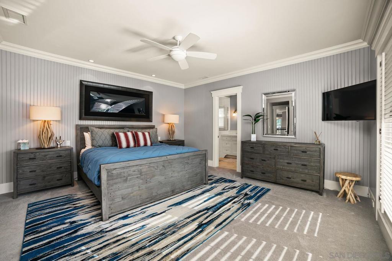
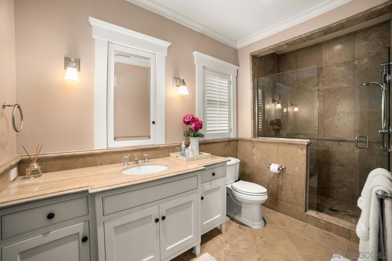
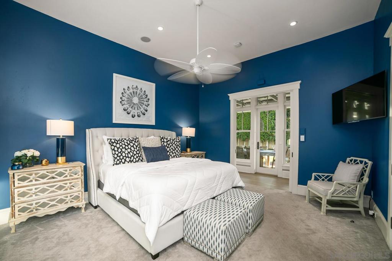
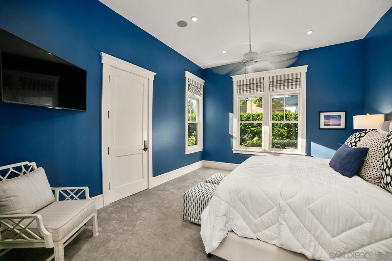
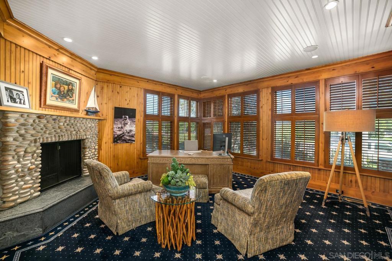
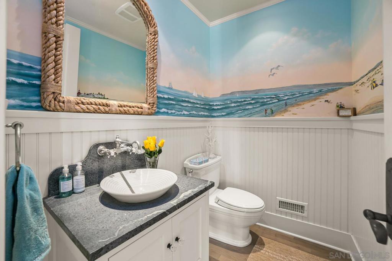
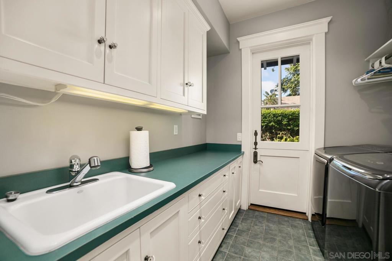
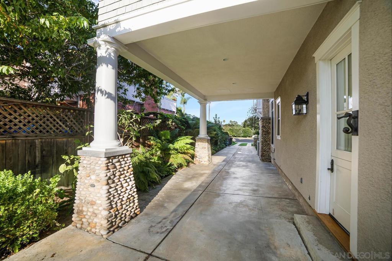
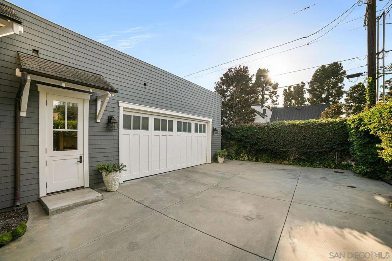
Truly one of Coronado's largest and most beautiful luxury estates along Glorietta Blvd. Enjoy picturesque views of the Coronado Golf Course, Glorietta Bay and the Iconic Coronado Bridge. An exquisitely crafted 5,513sf home sits on an expansive 12,200 sf lot. Enjoy the privacy of outdoor entertaining areas with solar-heated pool & spa, casual lounging areas with retractable awning, and al fresco dining adjacent to a warm fireplace. The gourmet kitchen and family room opens to a trellis covered patio. Upstairs, the stylish main bedroom retreat includes a cozy fireplace, huge walk-in closet and newly designed main bathroom. New opportunity to expand this 5 bedroom home by adding an 800 sf ADU over the garage for additional bedrooms & baths. Numerous amenities of this home include Control4 Smart House app controls for heating and new A/C units, indoor/outdoor sound system & lighting as well as Pentair app pool controls, solar heating for pool & spa, outdoor shower, new natural gas fire pit and 5 other gas fireplaces (which can also use wood), security system, new tankless water heater, offices with views of the water & golf course, Sub Zero 145 bottle wine storage, bar in living room with fridge, Samsung Frame TV, exterior ceiling patio heaters on trellis, retractable awning, sound system throughout the house with ceiling and landscape speakers, plantation shutters, and Lifesource whole-house water filtration system. Gourmet kitchen includes 6 burner WolfRange with griddle and 2 ovens, Dacor microwave, Subzero refrigerator/freezer, warming drawer, soap stone back counters and quartz island. Newly designed main suite incudes completely remodeled main bathroom with new shower, cabinets, quartz countertops, fixtures & tile flooring. Garage includes a refrigerator/freezer, 240 volt EV plug, loft storage, and Spartaflex flooring. The bedroom on 1st floor and the optional bedroom/office do not have built-in closets but can be added. Drawings are available for an ensuite 5th bathroom on the 1st floor. Recent changes in the City's permitting will allow for an 800 sf ADU over the garage.
Additional Information
- Appliances
- Built-In Range, Dishwasher, Gas Cooking, Disposal, Gas Range, Gas Water Heater, Ice Maker, Microwave, Refrigerator, Range Hood, Warming Drawer, Water Purifier
- Pool Description
- Fenced, Heated, In Ground, Lap, Solar Heat
- Fireplace Description
- Den, Dining Room, Living Room, Primary Bedroom, Outside
- Heat
- Forced Air, Fireplace(s), Natural Gas
- Cooling
- Yes
- Cooling Description
- Central Air
- View
- Bay, Bridge(s), Golf Course, Panoramic
- Patio
- Brick, Covered, Deck, Front Porch, Patio
- Roof
- Composition
- Garage Spaces Total
- 2
- Interior Features
- Separate/Formal Dining Room, Eat-in Kitchen, Bedroom on Main Level, Walk-In Pantry, Walk-In Closet(s)
- Attached Structure
- Detached
Listing courtesy of Listing Agent: Carrie OBrien (cobrien@flagg.com) from Listing Office: Flagship Properties, Inc..
How much is your home worth?
...get instant property value now!
Mortgage Calculator
Based on information from California Regional Multiple Listing Service, Inc. as of . This information is for your personal, non-commercial use and may not be used for any purpose other than to identify prospective properties you may be interested in purchasing. Display of MLS data is usually deemed reliable but is NOT guaranteed accurate by the MLS. Buyers are responsible for verifying the accuracy of all information and should investigate the data themselves or retain appropriate professionals. Information from sources other than the Listing Agent may have been included in the MLS data. Unless otherwise specified in writing, Broker/Agent has not and will not verify any information obtained from other sources. The Broker/Agent providing the information contained herein may or may not have been the Listing and/or Selling Agent.