Share this with your friends


+16617137365
ReMax Gateway
15942 Calle Hermosa, Green Valley, CA 91390
- $550,000
- 4
- BD
- 3
- BA
- 1,788
- SqFt




- List Price
- $550,000
- Status
- ACTIVE UNDER CONTRACT
- MLS#
- SR26188660
- Year Built
- 1989
- Bedrooms
- 4
- Bathrooms
- 3
- Living Sq. Ft
- 1,788
- Lot Size
- 10,019
- Acres
- 0.23
- Lot Location
- Level, Rectangular Lot, Street Level
- Days on Market
- 46
- Property Type
- Single Family Residential
- Style
- Traditional
- Property Sub Type
- Single Family Residence
- Stories
- Two Levels
Property Description
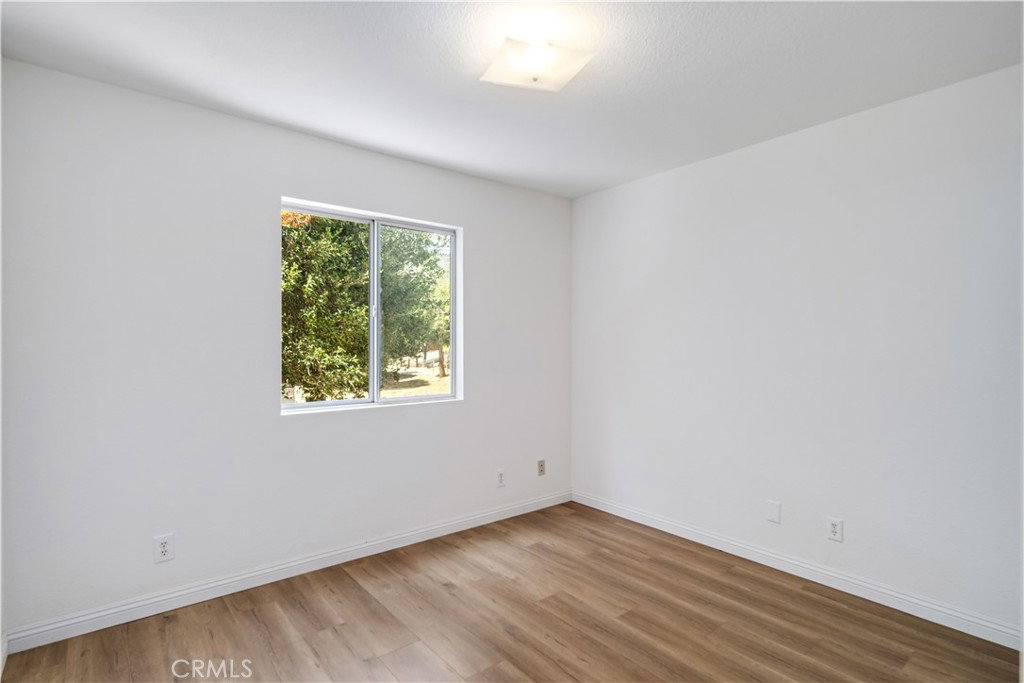
Enjoy the peaceful surroundings of Green Valley while still being within easy reach of Santa Clarita and the Antelope Valley! Situated on two level lots totaling approximately 10,019 sq. ft., this 1,788 sq. ft. home offers 4 bedrooms and 3 bathrooms, along with plenty of usable outdoor space and mature oak trees providing wonderful natural shade. Step inside to a bright and airy interior with plenty of natural light. The spacious living room features a fireplace with tile surround, while the kitchen opens to the dining area and features a convenient breakfast bar, creating an easy flow for everyday living and entertaining. Just off the dining area is a small back deck, perfect for enjoying your morning coffee, relaxing beneath the trees, or dining outdoors. The versatile floor plan includes two bedrooms and a full bathroom downstairs, with two additional bedrooms and two bathrooms upstairs. The upstairs primary suite offers generous closet space and an updated bathroom with a tile tub/shower surround. An additional full bathroom serves the second upstairs bedroom. Outside, the two relatively level lots are a real highlight, providing usable space for gardening, storage sheds, outdoor entertaining, play areas, or simply enjoying the peaceful setting beneath the oak trees. The level terrain offers flexibility to make the outdoor space your own.
Additional Information
- Appliances
- Dishwasher, Free-Standing Range, Disposal, Microwave, Propane Range, Refrigerator, Water Heater
- Pool Description
- None
- Fireplace Description
- Living Room, Wood Burning
- Heat
- Central, Forced Air, Propane
- Cooling
- Yes
- Cooling Description
- Central Air
- View
- Mountain(s), Neighborhood
- Exterior Construction
- Frame, Stucco
- Patio
- Deck
- Roof
- Composition, Shingle
- Garage Spaces Total
- 2
- Sewer
- Septic Tank
- Water
- Public
- School District
- Other
- Interior Features
- Breakfast Bar, Pantry, Tile Counters, Bedroom on Main Level
- Attached Structure
- Detached
- Number Of Units Total
- 1
Listing courtesy of Listing Agent: Teri Gordon (teri@terigordon.com) from Listing Office: Teri Gordon Real Estate.
Mortgage Calculator
Based on information from California Regional Multiple Listing Service, Inc. as of . This information is for your personal, non-commercial use and may not be used for any purpose other than to identify prospective properties you may be interested in purchasing. Display of MLS data is usually deemed reliable but is NOT guaranteed accurate by the MLS. Buyers are responsible for verifying the accuracy of all information and should investigate the data themselves or retain appropriate professionals. Information from sources other than the Listing Agent may have been included in the MLS data. Unless otherwise specified in writing, Broker/Agent has not and will not verify any information obtained from other sources. The Broker/Agent providing the information contained herein may or may not have been the Listing and/or Selling Agent.