Share this with your friends


+16617137365
ReMax Gateway
20061 Avenue Of The Oaks, Newhall, CA 91321
- $529,999
- 2
- BD
- 2
- BA
- 1,343
- SqFt




- List Price
- $529,999
- Status
- PENDING
- MLS#
- SR26188116
- Year Built
- 1985
- Bedrooms
- 2
- Bathrooms
- 2
- Living Sq. Ft
- 1,343
- Lot Size
- 516,979
- Acres
- 11.87
- Lot Location
- Back Yard, Front Yard
- Days on Market
- 25
- Property Type
- Townhome
- Style
- Traditional
- Property Sub Type
- Townhouse
- Stories
- Three Or More Levels
- Neighborhood
- Scenic Hills (Schl)
Property Description
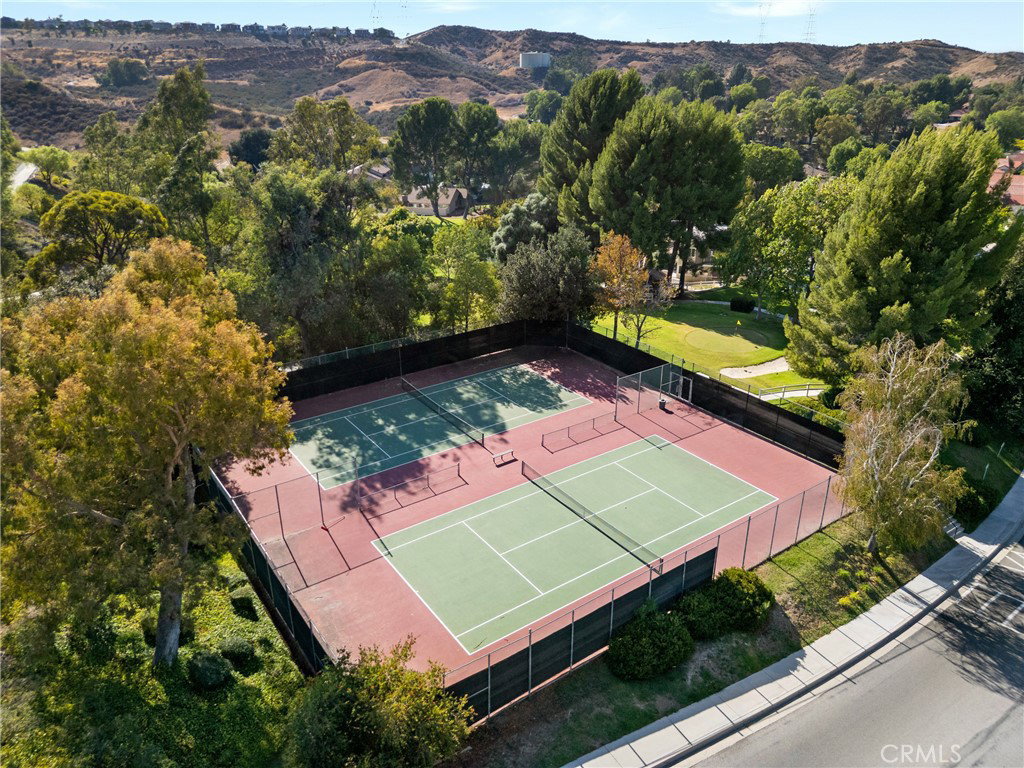
Beautifully remodeled 2 bedroom, 2 bathroom townhome located in the highly sought-after gated Scenic Hills community, one of Santa Clarita’s best-kept secrets with No Mello-Roos taxes. Offering the comfort and privacy of a single-family residence with only one shared wall, this light and bright home features an attached 2-car garage with a convenient laundry area, new flooring, fresh interior paint, LED lighting, new fixtures, new blinds, and vaulted ceilings. Step inside to a spacious formal living room highlighted by soaring ceilings and abundant natural light. The dining area flows seamlessly into the inviting family room featuring a cozy fireplace and French doors opening to the private outdoor space. The beautifully updated kitchen features brand-new stainless steel appliances, quartz countertops, updated cabinetry, a stylish backsplash, and a charming garden window. The spacious primary suite offers vaulted ceilings and a beautifully appointed ensuite bathroom with dual sinks, abundant cabinetry, and a large glass-enclosed walk-in shower. The secondary bedroom also features vaulted ceilings and a generous walk-in closet. Outside, enjoy a large covered patio perfect for morning coffee, relaxing evenings, or outdoor entertaining. Nestled within a beautifully landscaped 72-acre community, Scenic Hills offers a peaceful, resort-like atmosphere with miles of scenic walking paths winding throughout the neighborhood. Residents enjoy exceptional amenities including a 9-hole par-3 golf course, Olympic-sized swimming pool and spa, spacious clubhouse with pool table, fitness center, tennis courts, basketball courts, meeting room with kitchenette, beautifully maintained grounds, gated entry, and on-site security. With its extensive remodel, private setting, attached garage, and impressive community amenities, this Scenic Hills townhome offers an exceptional opportunity to enjoy resort-style living in Santa Clarita.
Additional Information
- HOA
- 671
- Frequency
- Monthly
- Association Amenities
- Clubhouse, Fitness Center, Golf Course, Maintenance Grounds, Pool, Spa/Hot Tub, Tennis Court(s)
- Appliances
- Dishwasher, Disposal, Microwave
- Pool Description
- Association
- Fireplace Description
- Family Room
- Heat
- Central
- Cooling
- Yes
- Cooling Description
- Central Air
- View
- None
- Patio
- Covered
- Garage Spaces Total
- 2
- Sewer
- Public Sewer
- Water
- Public
- School District
- William S. Hart Union
- Middle School
- La Mesa
- High School
- Golden Valley
- Interior Features
- Ceiling Fan(s), Separate/Formal Dining Room, High Ceilings
- Attached Structure
- Attached
- Number Of Units Total
- 1
Listing courtesy of Listing Agent: Cherrie Brown (Cherrie.Zach@Gmail.Com) from Listing Office: Equity Union.
Mortgage Calculator
Based on information from California Regional Multiple Listing Service, Inc. as of . This information is for your personal, non-commercial use and may not be used for any purpose other than to identify prospective properties you may be interested in purchasing. Display of MLS data is usually deemed reliable but is NOT guaranteed accurate by the MLS. Buyers are responsible for verifying the accuracy of all information and should investigate the data themselves or retain appropriate professionals. Information from sources other than the Listing Agent may have been included in the MLS data. Unless otherwise specified in writing, Broker/Agent has not and will not verify any information obtained from other sources. The Broker/Agent providing the information contained herein may or may not have been the Listing and/or Selling Agent.