Share this with your friends


+16617137365
ReMax Gateway
20417 Via Cellini, Porter Ranch, CA 91326
- $1,799,950
- 4
- BD
- 4
- BA
- 3,905
- SqFt




- List Price
- $1,799,950
- Status
- ACTIVE
- MLS#
- SR26185899
- Year Built
- 2001
- Bedrooms
- 4
- Bathrooms
- 4
- Living Sq. Ft
- 3,905
- Lot Size
- 10,367
- Acres
- 0.24
- Lot Location
- Cul-De-Sac, Front Yard, Near Park, Rectangular Lot, Sprinkler System
- Days on Market
- 49
- Property Type
- Single Family Residential
- Style
- Contemporary
- Property Sub Type
- Single Family Residence
- Stories
- Two Levels
Property Description
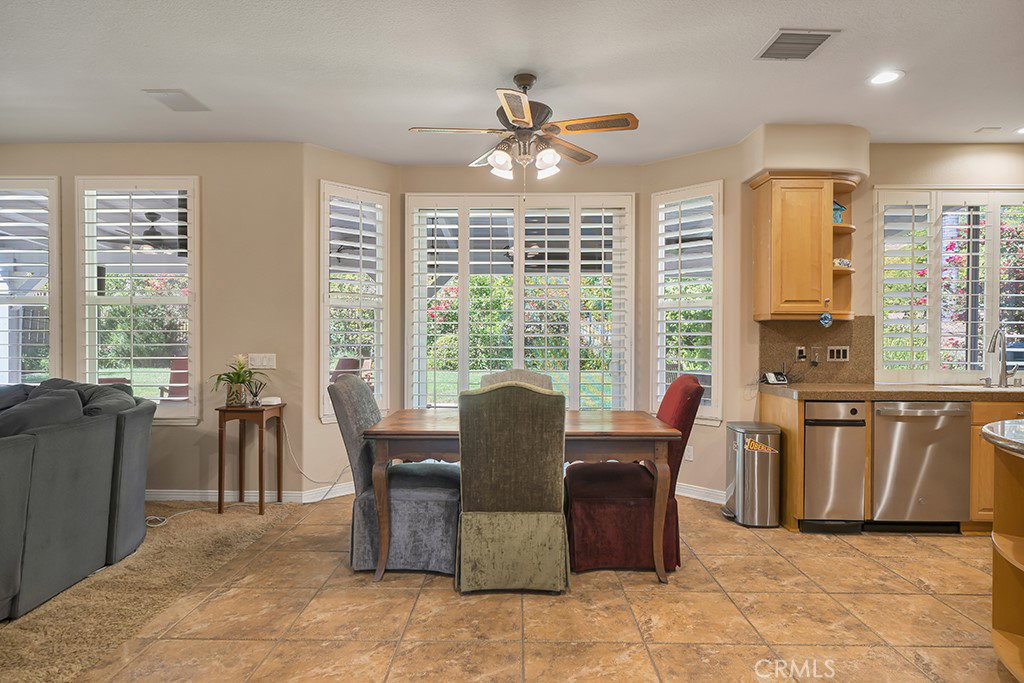
Welcome to an exceptional residence in the coveted, guard-gated community of The Renaissance. From the moment you enter, soaring 20-foot ceilings, graceful crown molding, recessed lighting create an impressive sense of grandeur. Plantation shutters and dual-pane windows fill the home with natural light while offering serene views of the lushly landscaped grounds. The elegant living and family rooms feature custom built-ins, plush carpeting, and a gas fireplaces. The kitchen showcases abundant custom cabinetry, a spacious semi-circular granite island with extensive storage, stainless-steel appliances, a five-burner gas cooktop, built-in refrigerator, dishwasher, and double ovens. A charming breakfast area provides the perfect setting for casual dining. There are four spacious upstairs bedrooms and three beautifully appointed bathrooms. The luxurious primary suite features a generous sitting area, custom crown molding, plantation shutters, and serene backyard views. The spa-inspired primary bath is finished with elegant travertine tile, a dramatic soaking tub, oversized walk-in shower, separate water closet, and expansive walk-in closet. A versatile additional bedroom/office includes its own three-quarter bath and can easily accommodate guests, a home office, or private quarters. The remaining bedrooms are thoughtfully designed with generous proportions, natural light, ceiling fans and refined finishes. Every detail—from the crown molding to the custom built-ins—reflects the home's exceptional attention to quality and style. Step outside to an entertainer's paradise. The covered patio features outdoor ceiling fans, pendant lighting, and heaters. A custom outdoor barbecue island with refrigerator, two-burner cooktop, and Green Egg charcoal grill creates an extraordinary setting for al fresco dining. The lushly landscaped yard offers ample room to create your own private resort-style oasis, including the possibility of a pool. There's a three-car garage including a tandem bay. Other features include: downstairs powder room, dedicated laundry room, dual-zone air conditioning, and thoughtfully integrated lighting throughout. Ideally located near the Vineyards entertainment complex, highly regarded schools, and convenient freeway access. A distinguished home in an exceptional community—designed for elevated living and effortless entertaining.
Additional Information
- HOA
- 340
- Frequency
- Monthly
- Second HOA
- $45
- Association Amenities
- Controlled Access, Pickleball, Guard, Security, Tennis Court(s)
- Appliances
- Double Oven, Dishwasher, Gas Cooktop, Disposal, Gas Oven, Microwave, Refrigerator, Trash Compactor
- Pool Description
- None
- Fireplace Description
- Family Room, Gas, Gas Starter
- Heat
- Central
- Cooling
- Yes
- Cooling Description
- Central Air
- View
- None
- Patio
- Rear Porch, Concrete, Covered, Open, Patio
- Roof
- Tile
- Garage Spaces Total
- 3
- Sewer
- Public Sewer
- Water
- Public
- School District
- Los Angeles Unified
- Interior Features
- Ceiling Fan(s), Crown Molding, Cathedral Ceiling(s), Coffered Ceiling(s), Granite Counters, High Ceilings, In-Law Floorplan, Recessed Lighting, Bedroom on Main Level, Jack and Jill Bath, Primary Suite, Walk-In Closet(s)
- Attached Structure
- Detached
- Number Of Units Total
- 1
Listing courtesy of Listing Agent: Matthew Wildstein (mattwildrealestate@gmail.com) from Listing Office: Rodeo Realty.
Mortgage Calculator
Based on information from California Regional Multiple Listing Service, Inc. as of . This information is for your personal, non-commercial use and may not be used for any purpose other than to identify prospective properties you may be interested in purchasing. Display of MLS data is usually deemed reliable but is NOT guaranteed accurate by the MLS. Buyers are responsible for verifying the accuracy of all information and should investigate the data themselves or retain appropriate professionals. Information from sources other than the Listing Agent may have been included in the MLS data. Unless otherwise specified in writing, Broker/Agent has not and will not verify any information obtained from other sources. The Broker/Agent providing the information contained herein may or may not have been the Listing and/or Selling Agent.