Share this with your friends


+16617137365
ReMax Gateway
9110 Foster, Chatsworth, CA 91311
- $839,000
- 4
- BD
- 4
- BA
- 2,236
- SqFt




- List Price
- $839,000
- Price Change
- ▼ $30,000 1791496464
- Status
- ACTIVE
- MLS#
- SR26183491
- Year Built
- 2017
- Bedrooms
- 4
- Bathrooms
- 4
- Living Sq. Ft
- 2,236
- Lot Size
- 8,558
- Acres
- 0.20
- Lot Location
- 0-1 Unit/Acre, Corner Lot, Landscaped
- Days on Market
- 52
- Property Type
- Single Family Residential
- Style
- Modern
- Property Sub Type
- Single Family Residence
- Stories
- Three Or More Levels
Property Description
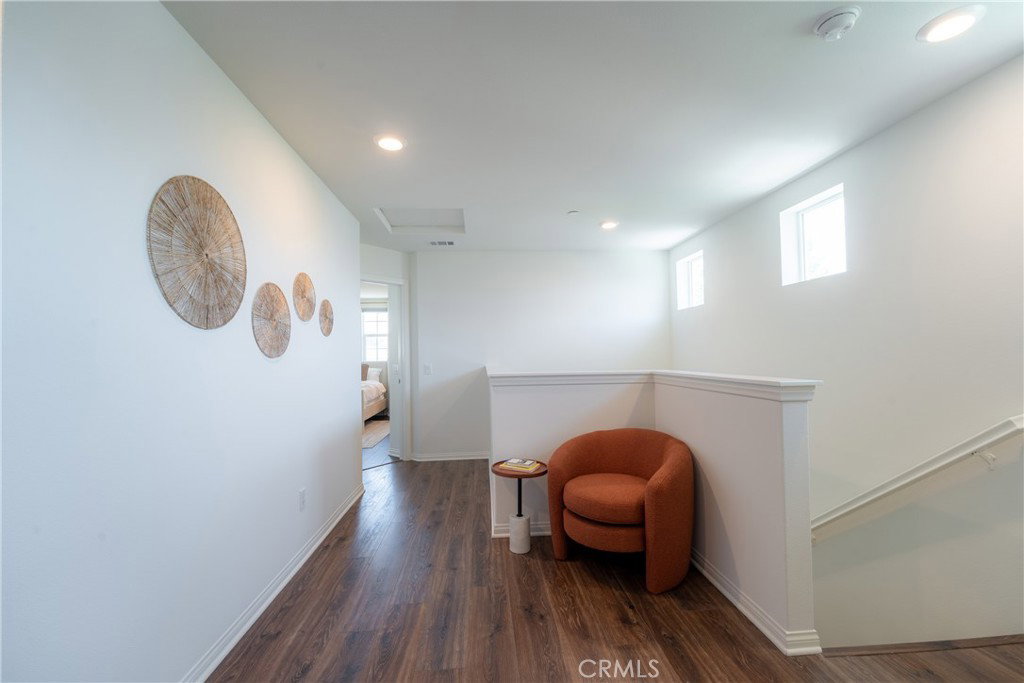
Searching for a haven that pairs a modern lifestyle with the stunning backdrop of the Chatsworth Nature Preserve? Set on a corner lot in the desirable Brezza complex, this 4-bedroom, 4-bath tri-level residence offers 2,236 sq ft designed for versatility and is move-in ready! Bright windows, recessed lighting, fresh paint, and an open layout create a welcoming ambiance, while the living room’s fireplace sets the mood for relaxed evenings in. Your entertainer’s kitchen keeps gatherings flowing with its pendant-lit center island, stainless steel appliances, handsome cabinetry, and generous pantry. A ground-level bedroom and full bath are ideal for guests or as an office. Upstairs, new stairway carpeting leads to your primary suite, where updated flooring, dual vanities, and a soaking tub provide a refreshing retreat. Outside, a private paver patio makes weekend unwinding effortless. Solar panels, a tankless water heater, a 2-car garage, and a 240V EV charger add efficiency. Enjoy community greenbelts, children's playground, and two pet relief areas, plus convenient access to CSUN, shopping, dining, Northridge Fashion Center, and CA-118. Come experience how naturally this home fits your next chapter!
Additional Information
- HOA
- 210
- Frequency
- Monthly
- Association Amenities
- Playground
- Appliances
- Dishwasher, Gas Cooktop, Gas Oven, Gas Water Heater, Microwave, Water Heater
- Pool Description
- None
- Fireplace Description
- Family Room
- Heat
- Central
- Cooling
- Yes
- Cooling Description
- Central Air
- View
- None
- Patio
- Patio
- Garage Spaces Total
- 2
- Sewer
- Unknown
- Water
- Public
- School District
- Los Angeles Unified
- Elementary School
- Nevada
- High School
- Chatsworth
- Interior Features
- Breakfast Bar, Ceiling Fan(s), Separate/Formal Dining Room, Open Floorplan, Pantry, Recessed Lighting, Walk-In Pantry, Walk-In Closet(s)
- Attached Structure
- Detached
- Number Of Units Total
- 1
Listing courtesy of Listing Agent: Lester Policarpio (lesterpolicarpio@gmail.com) from Listing Office: Keller Williams Luxury.
Mortgage Calculator
Based on information from California Regional Multiple Listing Service, Inc. as of . This information is for your personal, non-commercial use and may not be used for any purpose other than to identify prospective properties you may be interested in purchasing. Display of MLS data is usually deemed reliable but is NOT guaranteed accurate by the MLS. Buyers are responsible for verifying the accuracy of all information and should investigate the data themselves or retain appropriate professionals. Information from sources other than the Listing Agent may have been included in the MLS data. Unless otherwise specified in writing, Broker/Agent has not and will not verify any information obtained from other sources. The Broker/Agent providing the information contained herein may or may not have been the Listing and/or Selling Agent.