Share this with your friends


+16617137365
ReMax Gateway
5712 Fairview Pl., Agoura Hills, CA 91301
- $1,499,000
- 4
- BD
- 3
- BA
- 2,125
- SqFt




- List Price
- $1,499,000
- Status
- ACTIVE
- MLS#
- SB26177482
- Year Built
- 1976
- Bedrooms
- 4
- Bathrooms
- 3
- Living Sq. Ft
- 2,125
- Lot Size
- 20,077
- Acres
- 0.46
- Lot Location
- Sloped Down, Flag Lot, Irregular Lot, Landscaped, Paved, Secluded, Value In Land
- Days on Market
- 50
- Property Type
- Single Family Residential
- Style
- Spanish
- Property Sub Type
- Single Family Residence
- Stories
- Two Levels
- Neighborhood
- Old Agoura (850)
Property Description
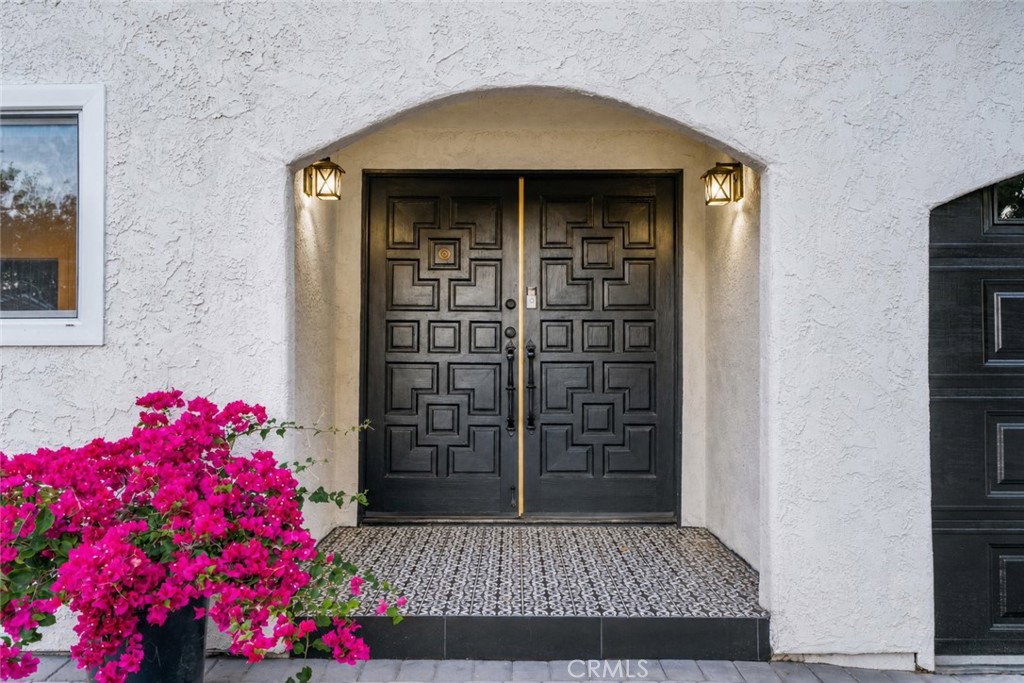
*Old Agoura* As you drive along the newly constructed 350-foot privately owned paver driveway, surrounded by nearly a dozen mature oak trees, you’ll feel your dreams beginning to come true. Set on a sprawling 21,000-square-foot flag lot, this exceptional property offers the privacy and tranquility of a secluded retreat, extending all the way to a peaceful creek. Scenic views unfold throughout the home, extending across the surrounding landscape toward the majestic Santa Monica Mountains. This is truly a special opportunity to experience the privacy and charm of Old Agoura, in the highly regarded Las Virgenes Unified School District. This MOVE IN READY Spanish-style residence offers a rare sense of privacy, while also providing a modern interior and a versatile floor plan designed for both entertaining and everyday family living. With dark hardwood floors, you’ll find a perfect balance of sophisticated tones and light elements throughout the house. As you enter, you are greeted by the first bedroom and bathroom, while the main living space and kitchen flow seamlessly together, enhanced by a high wood-beam ceiling. The kitchen features a cook’s ideal stainless-steel range and hood, complemented by a convenient pot-filler faucet. A newly elongated center island offers seating, and features an integrated sink equipped with a Waterdrop reverse-osmosis filtration system. Just beyond the kitchen and living space, a newly renovated patio creates a natural indoor-outdoor connection, offering an ideal setting for morning coffee or simply relaxing among the majestic oak trees. Upstairs, you’ll find two generously sized bedrooms with stunning views, along with an additional smaller room that offers endless possibilities—a nursery, walk-in closet, creative space, etc. The primary suite is where dreams truly come to life, featuring a spacious private balcony. The expansive, en-suite, spa-inspired primary bathroom offers a freestanding soaking tub and an oversized frameless glass shower, flowing seamlessly into a dreamy custom California Closet walk-in closet. Perhaps one of the most remarkable aspects of this property is the sense of peace and tranquility it offers. While the 101 Freeway is conveniently nearby, the home feels worlds away from the pace of the city.
Additional Information
- Appliances
- Convection Oven, Dishwasher, Gas Cooktop, Gas Oven, Gas Range
- Pool Description
- None
- Fireplace Description
- See Through, Wood Burning
- Heat
- Central, Forced Air, Fireplace(s)
- Cooling
- Yes
- Cooling Description
- Central Air
- View
- Mountain(s), Trees/Woods
- Exterior Construction
- Stucco
- Patio
- Open, Patio, Terrace, Tile, Wrap Around
- Roof
- Spanish Tile
- Garage Spaces Total
- 2
- Sewer
- Public Sewer
- Water
- Public
- School District
- Las Virgenes
- Interior Features
- Beamed Ceilings, Breakfast Bar, Balcony, Eat-in Kitchen, High Ceilings, Open Floorplan, Quartz Counters, Bedroom on Main Level, Primary Suite, Walk-In Closet(s)
- Attached Structure
- Detached
- Number Of Units Total
- 1
Listing courtesy of Listing Agent: Karolina Keach (karolina.keach@gmail.com) from Listing Office: Coldwell Banker Residential Br.
Mortgage Calculator
Based on information from California Regional Multiple Listing Service, Inc. as of . This information is for your personal, non-commercial use and may not be used for any purpose other than to identify prospective properties you may be interested in purchasing. Display of MLS data is usually deemed reliable but is NOT guaranteed accurate by the MLS. Buyers are responsible for verifying the accuracy of all information and should investigate the data themselves or retain appropriate professionals. Information from sources other than the Listing Agent may have been included in the MLS data. Unless otherwise specified in writing, Broker/Agent has not and will not verify any information obtained from other sources. The Broker/Agent providing the information contained herein may or may not have been the Listing and/or Selling Agent.