Share this with your friends


+16617137365
ReMax Gateway
22432 Berdon Street, Woodland Hills, CA 91367
- $1,192,992
- 4
- BD
- 3
- BA
- 1,779
- SqFt






- List Price
- $1,192,992
- Price Change
- ▼ $10,799,008 1789866200
- Status
- ACTIVE
- MLS#
- PF26186333
- Year Built
- 1952
- Bedrooms
- 4
- Bathrooms
- 3
- Living Sq. Ft
- 1,779
- Lot Size
- 6,754
- Acres
- 0.16
- Lot Location
- Back Yard
- Days on Market
- 47
- Property Type
- Single Family Residential
- Property Sub Type
- Duplex
- Stories
- One Level
Property Description
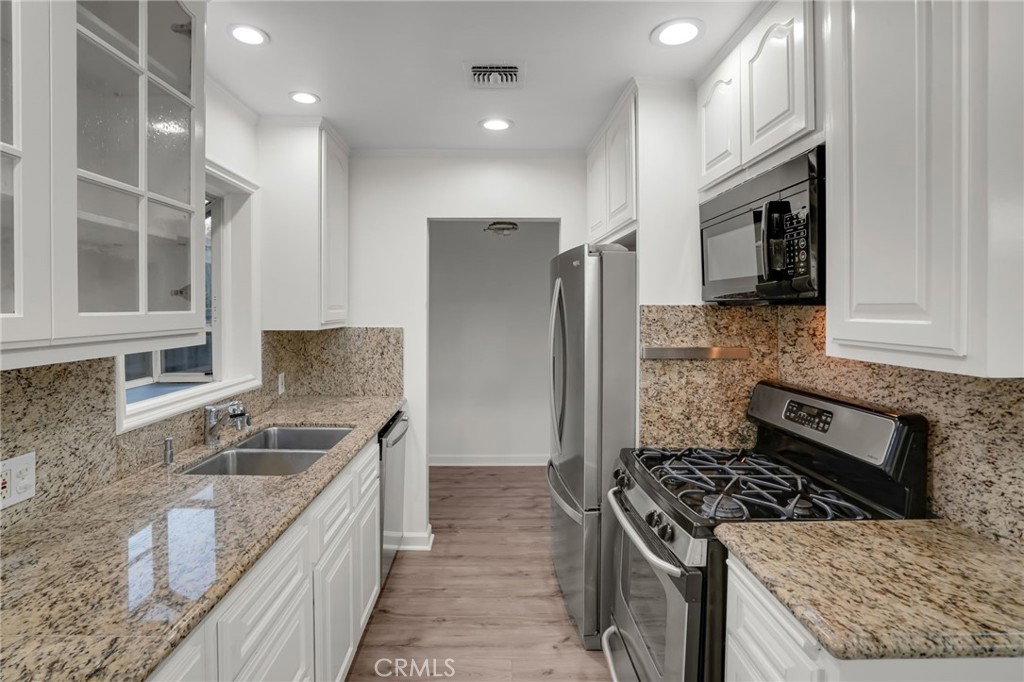
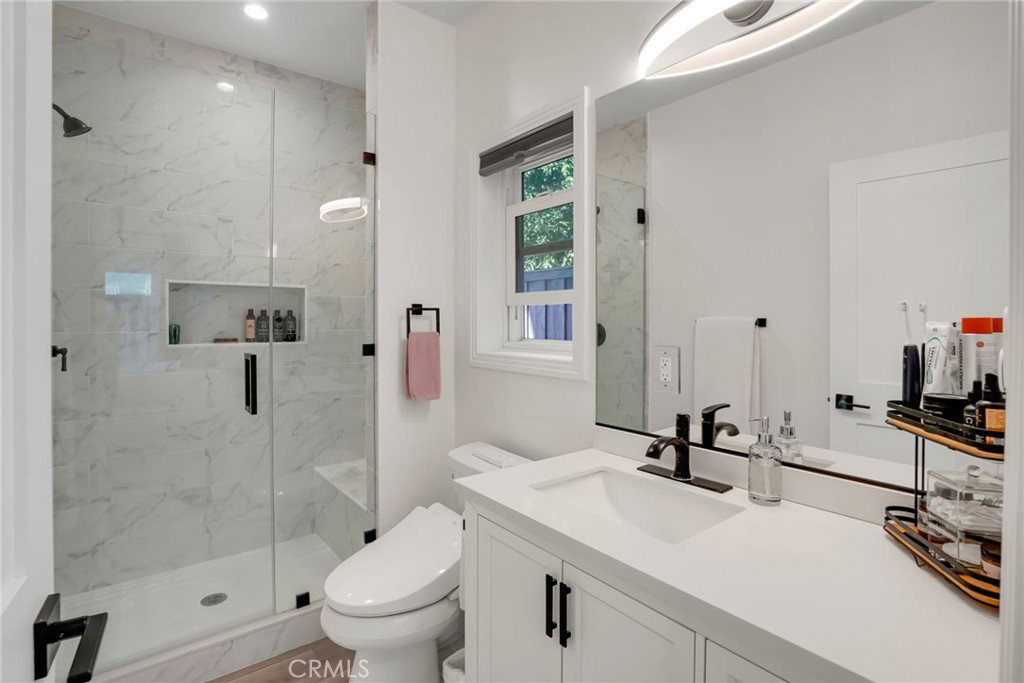
TWO HOMES ON ONE LOT in the heart of Woodland Hills! Welcome to 22432 & 22434 Berdon Street, a unique opportunity offering two separate residences on one property, perfect for multi-generational living, extended family, guests, or buyers looking for additional income potential. The charming front residence at 22432 Berdon features 2 bedrooms and 1 bathroom with a warm and inviting interior. Beautiful wood flooring flows throughout the home, complemented by abundant natural light and a comfortable, functional floor plan. The updated kitchen features granite countertops, ample cabinetry, stainless steel appliances, and generous workspace. Both bedrooms feature custom closets, providing thoughtfully designed storage and organization. Additional highlights include a refreshed bathroom, central air conditioning, dual-pane windows, copper plumbing, upgraded electrical, and a dedicated laundry area. Privately situated at the rear of the property, 22434 Berdon is a newer residence built in 2025 offering 2 bedrooms and 2 bathrooms. Designed for modern living, the home features laminate flooring, central heating and air, ceiling fans, indoor laundry, and a spacious kitchen with a breakfast bar and appliances. Both bedrooms feature custom closets, while the primary suite offers the added convenience of a private ensuite bathroom with dual sinks. Together, the two residences provide a total of 4 bedrooms and 3 bathrooms with two distinct living spaces, offering incredible flexibility for today's lifestyle. Enjoy the opportunity to keep loved ones close while maintaining privacy, create dedicated guest accommodations, or live in one home while utilizing the second for potential rental income. Conveniently located near Woodland Hills shopping, dining, entertainment, schools, parks, and easy access to the 101 freeway. Whether you're searching for a multi-generational property or an opportunity to maximize the benefits of two separate residences, 22432 & 22434 Berdon Street delivers versatility that's hard to find. Two homes. One lot. Endless possibilities!
Additional Information
- Appliances
- Dishwasher, Microwave
- Pool Description
- None
- Heat
- Central, Solar
- Cooling
- Yes
- Cooling Description
- Central Air
- View
- None
- Patio
- Concrete, Covered, Open, Patio
- Garage Spaces Total
- 1
- Sewer
- Public Sewer
- Water
- Public
- School District
- Los Angeles Unified
- Elementary School
- Woodlake
- Middle School
- Woodland Hills
- High School
- Taft
- Interior Features
- Ceiling Fan(s), Crown Molding, Separate/Formal Dining Room, Granite Counters, All Bedrooms Down
- Attached Structure
- Detached
- Number Of Units Total
- 2
Listing courtesy of Listing Agent: Eve Long (eve.long@realestatebyevelong.com) from Listing Office: Coldwell Banker Realty.
Mortgage Calculator
Based on information from California Regional Multiple Listing Service, Inc. as of . This information is for your personal, non-commercial use and may not be used for any purpose other than to identify prospective properties you may be interested in purchasing. Display of MLS data is usually deemed reliable but is NOT guaranteed accurate by the MLS. Buyers are responsible for verifying the accuracy of all information and should investigate the data themselves or retain appropriate professionals. Information from sources other than the Listing Agent may have been included in the MLS data. Unless otherwise specified in writing, Broker/Agent has not and will not verify any information obtained from other sources. The Broker/Agent providing the information contained herein may or may not have been the Listing and/or Selling Agent.