Share this with your friends


+16617137365
ReMax Gateway
6213 Brewer Creek Drive, Bakersfield, CA 93313
- $425,000
- 4
- BD
- 3
- BA
- 1,867
- SqFt




- List Price
- $425,000
- Price Change
- ▼ $6,000 1790815439
- Status
- ACTIVE
- MLS#
- NDP2608052
- Year Built
- 2006
- Bedrooms
- 4
- Bathrooms
- 3
- Living Sq. Ft
- 1,867
- Lot Size
- 4,791
- Acres
- 0.11
- Lot Location
- Back Yard, Front Yard, Rectangular Lot
- Days on Market
- 48
- Property Type
- Single Family Residential
- Property Sub Type
- Single Family Residence
- Stories
- Two Levels
Property Description
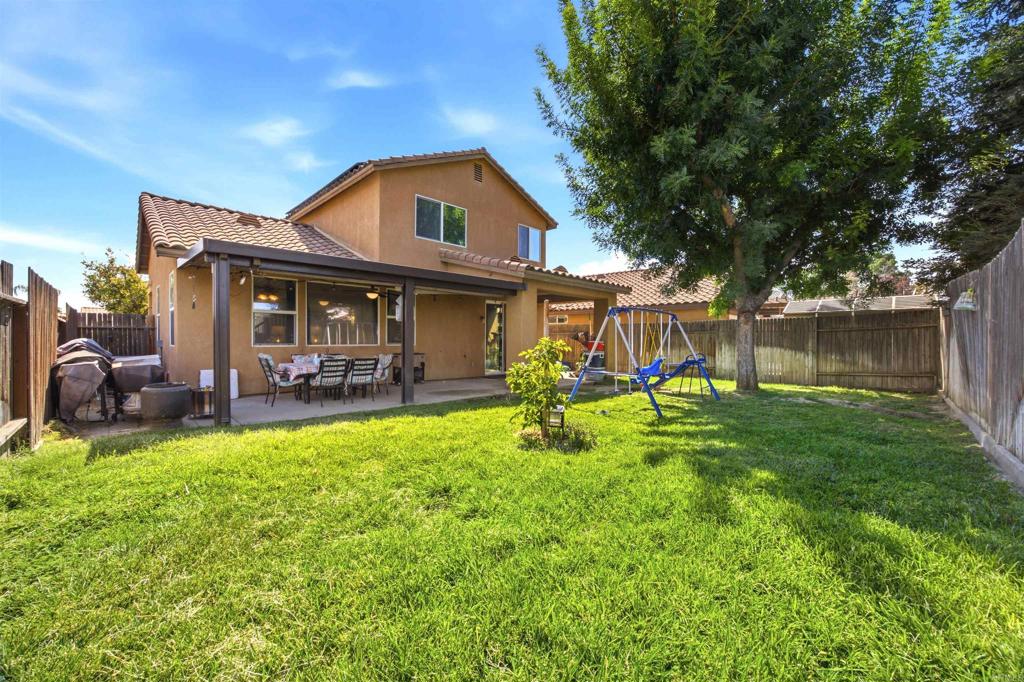
Welcome to 6213 Brewer Creek Drive, a thoughtfully upgraded Bakersfield home offering modern conveniences, stylish finishes, and an inviting outdoor living space. The kitchen features quartz countertops, a large stainless steel sink, and upgraded lighting. Smart-home features throughout the property include a Nest thermostat, B-hyve smart sprinkler timer, Geeni smart garage door opener, Geeni outdoor security camera, and Ring doorbell system with two chimes. The home offers LVP flooring throughout the downstairs, along with updated bathroom vanities, including an upgraded primary bathroom vanity and LVP flooring in the bathroom area. Upstairs, the hall bathroom features a Bluetooth-enabled speaker/exhaust fan. A Rheem hybrid water heater and Rheem water softener system add to the home’s efficiency and everyday comfort. The property has a 10.6 kW solar system. Step outside to enjoy the extended 20-foot patio, complete with two large ceiling fans and Bluetooth speakers—an ideal setting for entertaining or relaxing. The property also features 28 solar panels, providing an energy-conscious addition to the home. Mature fruit trees include a Mexican lime tree in the front yard and a Lula avocado tree in the backyard. With its combination of modern upgrades, smart-home technology, solar, and versatile outdoor living, this home is ready to welcome its next owner.
Additional Information
- Pool Description
- None
- Fireplace Description
- Family Room
- Cooling
- Yes
- Cooling Description
- Central Air
- View
- None
- Garage Spaces Total
- 2
- Sewer
- Public Sewer
- School District
- Kern Union
- Interior Features
- All Bedrooms Up
- Attached Structure
- Detached
Listing courtesy of Listing Agent: Jessie Magallanes (j3ssi3.magallanes@gmail.com) from Listing Office: eXp Realty of California, Inc.
Mortgage Calculator
Based on information from California Regional Multiple Listing Service, Inc. as of . This information is for your personal, non-commercial use and may not be used for any purpose other than to identify prospective properties you may be interested in purchasing. Display of MLS data is usually deemed reliable but is NOT guaranteed accurate by the MLS. Buyers are responsible for verifying the accuracy of all information and should investigate the data themselves or retain appropriate professionals. Information from sources other than the Listing Agent may have been included in the MLS data. Unless otherwise specified in writing, Broker/Agent has not and will not verify any information obtained from other sources. The Broker/Agent providing the information contained herein may or may not have been the Listing and/or Selling Agent.