Share this with your friends


+16617137365
ReMax Gateway
3080 South Court, Palo Alto, CA 94306
- $6,498,000
- 5
- BD
- 5
- BA
- 3,461
- SqFt




- List Price
- $6,498,000
- Price Change
- ▼ $300,000 1790199670
- Status
- ACTIVE
- MLS#
- ML82059210
- Year Built
- 2019
- Bedrooms
- 5
- Bathrooms
- 5
- Living Sq. Ft
- 3,461
- Lot Size
- 6,456
- Acres
- 0.15
- Lot Location
- Level
- Days on Market
- 56
- Property Type
- Single Family Residential
- Style
- Contemporary, Custom, Modern
- Property Sub Type
- Single Family Residence
Property Description
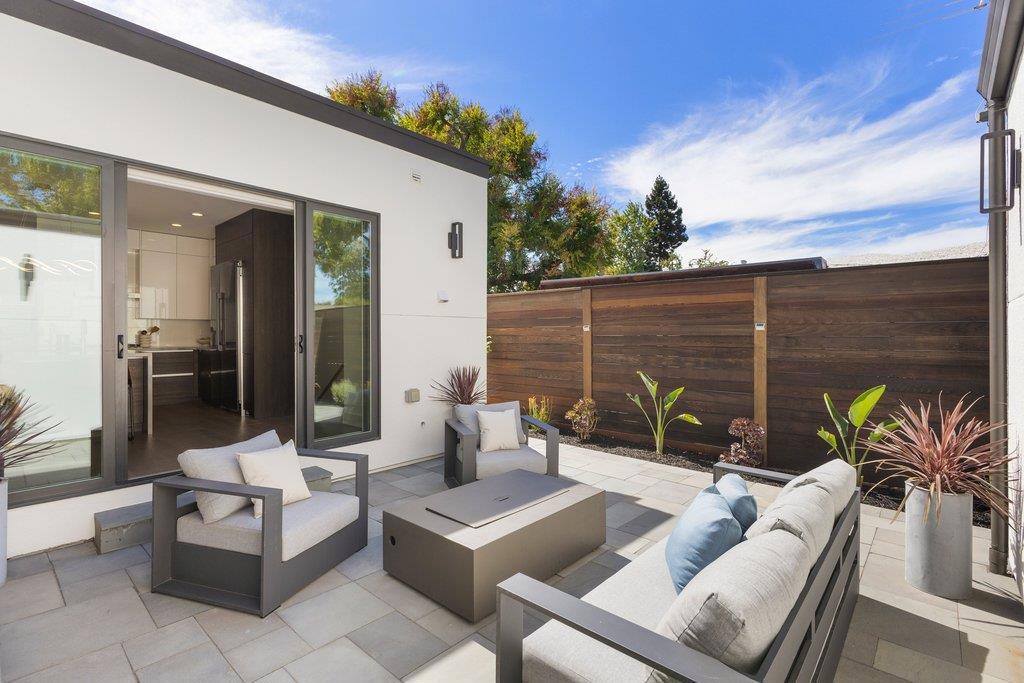
Stunning 2019-built modern home in prime Midtown Palo Alto offering appx. 3,461 sf, 5 bedrooms, 4.5 baths and dual primary suites. A warm ipe-toned horizontal wood façade, full-view glass garage door and interlocking paver driveway introduce wide-plank hardwood floors, soaring ceilings and abundant natural light. The main floor has 3 bedrooms and 2.5 baths including a spacious primary suite with dual walk-in closets. A linear gas fireplace anchors the great room; the chef's kitchen offers Dacor wall and speed ovens, 5-burner gas cooktop, Bosch dishwasher, quartz island with sink, designer cabinetry and sculptural lighting. The lower level offers a second primary suite, bedroom, 2 full baths, family room, full kitchen, glass-enclosed wine cellar, full-size laundry and private back entrance; stacked laundry serves the main level. Sliders open to a central courtyard with bluestone patio w/ fire pit. Drought-tolerant landscaping and bluestone pathways surround the home. Heated floors in four full baths, motorized shades, metal/poly roof, dual tankless water heaters, 2-zone high-efficiency HVAC/AC and smart entry. Finished 2-car garage with storage and his-and-hers 240V EV outlets. Near El Carmelo, JLS, shopping, parks, Caltrain, Stanford and major tech, with easy access to 101 & 280.
Additional Information
- Appliances
- Double Oven, Dishwasher, Gas Cooktop, Disposal, Refrigerator, Range Hood, Self Cleaning Oven
- Pool Description
- None
- Fireplace Description
- Living Room
- Heat
- Central, Forced Air, Fireplace(s), Radiant
- Cooling
- Yes
- Cooling Description
- Central Air
- View
- Hills, Mountain(s), Neighborhood
- Exterior Construction
- Stucco
- Roof
- Metal
- Garage Spaces Total
- 2
- Sewer
- Public Sewer
- Water
- Public
- School District
- Palo Alto Unified
- Elementary School
- Other
- Middle School
- Other
- High School
- Henry M. Gunn
- Interior Features
- Breakfast Bar, Utility Room, Wine Cellar, Walk-In Closet(s)
- Attached Structure
- Detached
Listing courtesy of Listing Agent: Boyenga Team (homes@boyenga.com) from Listing Office: Compass.
How much is your home worth?
...get instant property value now!
Mortgage Calculator
Based on information from California Regional Multiple Listing Service, Inc. as of . This information is for your personal, non-commercial use and may not be used for any purpose other than to identify prospective properties you may be interested in purchasing. Display of MLS data is usually deemed reliable but is NOT guaranteed accurate by the MLS. Buyers are responsible for verifying the accuracy of all information and should investigate the data themselves or retain appropriate professionals. Information from sources other than the Listing Agent may have been included in the MLS data. Unless otherwise specified in writing, Broker/Agent has not and will not verify any information obtained from other sources. The Broker/Agent providing the information contained herein may or may not have been the Listing and/or Selling Agent.