2521 Doubletree, Rowland Heights, CA 91748
- $1,550,000
- 5
- BD
- 4
- BA
- 3,469
- SqFt




- List Price
- $1,550,000
- Status
- ACTIVE
- MLS#
- CV26191533
- Year Built
- 1976
- Bedrooms
- 5
- Bathrooms
- 4
- Living Sq. Ft
- 3,469
- Lot Size
- 25,531
- Acres
- 0.59
- Lot Location
- 0-1 Unit/Acre, Cul-De-Sac, Paved
- Days on Market
- 0
- Property Type
- Single Family Residential
- Style
- Ranch
- Property Sub Type
- Single Family Residence
- Stories
- One Level
Property Description
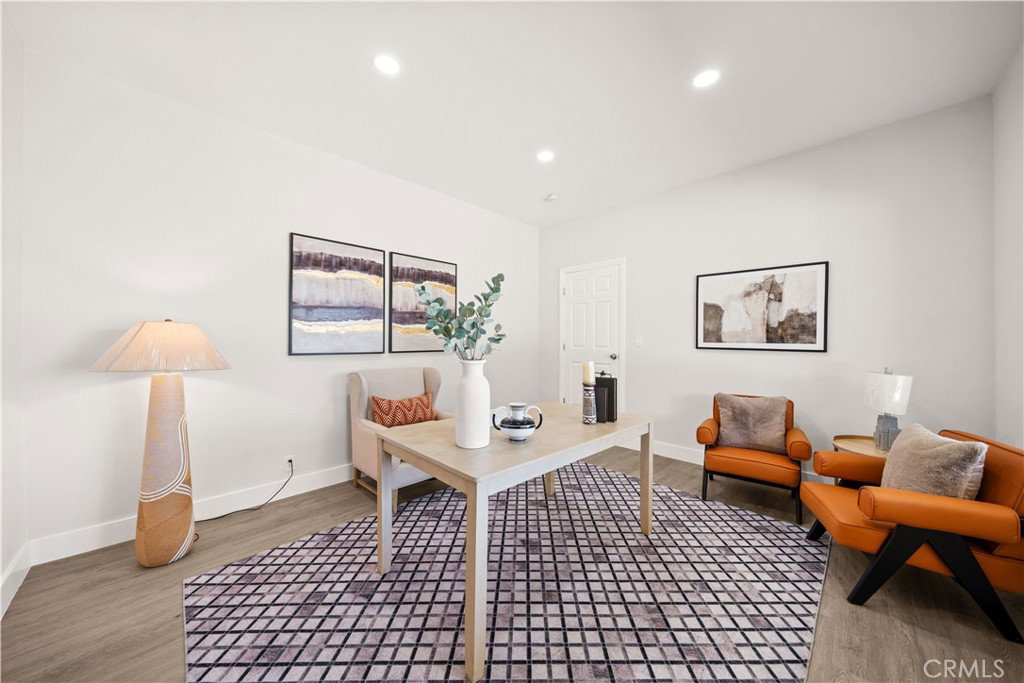
Fully renovated single-story ranch home located on a quiet cul-de-sac in a prime Rowland Heights neighborhood. This move-in ready property offers 5 bedrooms, an office, and 3.5 bathroom ideal for multigenerational living or rental income potential. Features include double-door entry, spacious living room with fireplace, separate family room with second fireplace, and an open gourmet kitchen with white cabinetry, stainless steel appliances, and quartz countertops. Spanish architectural details throughout. Includes two master suites plus three additional bedrooms. One oversized master suite offers a studio-style favout with its own living area and senarate entrance, suitable for extended tamily or rental use. Koth master suites teature large windows wit views of the backyard greenery. A private office near the front entry includes a large window overlooking the peaceful neighborhood. Situated on a large, flat, and usable lot with ADU potential Gated front yard and oversized paved driveway provide ample parking for multiple vehicles and RV parking. Located within Rowland Unified School District, within walking distance to Blandford Elementary School, HK Market, shops, restaurants, and parks. Upgrades in past 2 years include: •new kitchen • all new bathrooms •new windows/doors • new tile flooring • repiping • new electrical wiring • tankless water heater • LED lighting, approx • 70% roof replacement • new security alarm svstem with monitoring •Interior & exterior painting • new garage door
Additional Information
- Appliances
- Dishwasher, Gas Cooktop, Gas Oven, Gas Range, Gas Water Heater, Microwave
- Pool Description
- None
- Fireplace Description
- Family Room, Living Room
- Heat
- Central
- Cooling
- Yes
- Cooling Description
- Central Air, Attic Fan
- View
- None
- Exterior Construction
- Stucco, Copper Plumbing
- Roof
- Tile
- Garage Spaces Total
- 2
- Sewer
- Public Sewer
- Water
- Public
- School District
- Rowland Unified
- Interior Features
- Cathedral Ceiling(s), Separate/Formal Dining Room, Open Floorplan, Quartz Counters, Recessed Lighting, All Bedrooms Down, Entrance Foyer, Galley Kitchen, Primary Suite
- Attached Structure
- Detached
- Number Of Units Total
- 1
Listing courtesy of Listing Agent: KATHERINE LI MARTIN (kli@klihomes.com) from Listing Office: RE/MAX 2000 REALTY.
Mortgage Calculator
Based on information from California Regional Multiple Listing Service, Inc. as of . This information is for your personal, non-commercial use and may not be used for any purpose other than to identify prospective properties you may be interested in purchasing. Display of MLS data is usually deemed reliable but is NOT guaranteed accurate by the MLS. Buyers are responsible for verifying the accuracy of all information and should investigate the data themselves or retain appropriate professionals. Information from sources other than the Listing Agent may have been included in the MLS data. Unless otherwise specified in writing, Broker/Agent has not and will not verify any information obtained from other sources. The Broker/Agent providing the information contained herein may or may not have been the Listing and/or Selling Agent.